Skip main navigation
For sale
  • Price cut: $40.5K (6/26)
    $574,500

    6222 SE 36th Ave, Purcell, OK 73080

    5beds
    4,995sqft
    : 
    Loading
    Get pre-qualified
    Single Family Residence
    Built in 2005
    3.96 Acres Lot
    $-- Zestimate®
    $115/sqft
    $-- HOA

    What's special

    Beautifully renovated homeSpa-style bathFrench doorsWhirlpool tubSpacious primary suiteDouble vanityMature trees
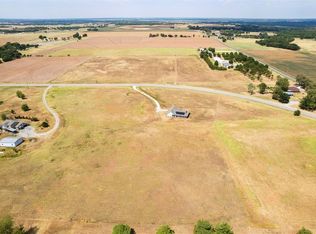
    RECENT PRICE IMPROVEMENT! Now offered at $574,500 with $2,500 toward buyer's closing costs with an acceptable offer. Motivated sellers! Located in the highly sought after Washington School District, this beautifully renovated home on 3.96 acres offers exceptional flexibility for large families, multigenerational living, a home business, or possible Airbnb, rental, or income-producing opportunities. The main level features a spacious primary suite with a spa-style bath, oversized shower, whirlpool tub, double vanity, reinforced concrete safe room, and direct access to the attached shop. The remodeled kitchen offers maple cabinetry, granite countertops, Jenn-Air appliances, farmhouse sink, and a large pantry. A sunroom completed in 2025 welcomes you with oversized windows and French doors. Additional updates include wood flooring, tempered windows, recessed lighting, ceiling fans, and a gas-log fireplace. Upstairs features 4 bedrooms, 2 full baths, a large living area, kitchenette, and a second washer/dryer hookup, making it ideal for large families, multigenerational living, guests, college-age children, or possible Airbnb or long-term rental use. The attached 50x75 commercial-grade shop features 8-inch concrete floors, two 14-foot and two 12-foot overhead doors, 220/110 electric, EV capability, and abundant space for a business, RVs, classic cars, equipment, or hobbies. With over $175,000 in 2025 improvements, additional amenities include rural water plus well, two owned 400-gallon propane tanks, aerobic septic (2023), certified roof (2025), two HVAC systems, Alert 360 security, mature trees, and extensive interior and exterior updates. Minutes from Goldsby, Washington, Purcell, and Norman, with the added benefit of future quick access to the planned Southern Extension of the Kickapoo Turnpike. Space, flexibility, and versatility rarely found in one property! Buyer to verify zoning, permitted uses, and suitability for intended use.
    127 days
    |
    525
    |
    30
    |

    Zillow last checked:

    Listing updated:

    Listed by:

    Lorri Green 405-595-8308,

    Dillard Cies Real Estate

    Source: MLS Technology, Inc.,MLS#: 2608514MLS LogoOriginating MLS: MLS Technology

    Loading...

      Facts & features

      Interior

      Bedrooms & bathrooms
      • Bedrooms: 5
      • Bathrooms: 4
      • Full bathrooms: 3
      • 1/2 bathrooms: 1
      Primary bedroom
      • Description: Master Bedroom,Private Bath,Walk-in Closet
      • Level: First
      Bedroom
      • Description: Bedroom,Walk-in Closet
      • Level: Second
      Bedroom
      • Description: Bedroom,
      • Level: Second
      Bedroom
      • Description: Bedroom,
      • Level: Second
      Bedroom
      • Description: Bedroom,
      • Level: Second
      Primary bathroom
      • Description: Master Bath,Bathtub,Double Sink,Full Bath,Separate Shower,Whirlpool
      • Level: First
      Primary bathroom
      • Description: Master Bath,
      • Level: Second
      Bathroom
      • Description: Hall Bath,Bathtub,Full Bath
      • Level: Second
      Bathroom
      • Description: Hall Bath,Half Bath
      • Level: First
      Bonus room
      • Description: Additional Room,Florida
      • Level: First
      Dining room
      • Description: Dining Room,Combo w/ Living
      • Level: First
      Great room
      • Description: Great Room/Combo,
      • Level: Second
      Kitchen
      • Description: Kitchen,Island,Pantry
      • Level: First
      Kitchen
      • Description: Kitchen,Mini-Kitchen
      • Level: Second
      Living room
      • Description: Living Room,Fireplace
      • Level: First
      Utility room
      • Description: Utility Room,Inside
      • Level: First
      Heating
      • Gas, Heat Pump, Multiple Heating Units
      Cooling
      • Central Air, 2 Units
      Appliances
      • Included: Built-In Range, Built-In Oven, Convection Oven, Dishwasher, Disposal, Oven, Range, Tankless Water Heater, Wine Refrigerator, Plumbed For Ice Maker
      • Laundry: Washer Hookup, Electric Dryer Hookup
      Features
      • Granite Counters, High Speed Internet, Other, Ceiling Fan(s), Electric Oven Connection, Gas Range Connection, Programmable Thermostat
      • Flooring: Carpet, Laminate, Tile, Wood Veneer
      • Windows: Other, Storm Window(s), Insulated Windows
      • Basement: None
      • Number of fireplaces: 1
      • Fireplace features: Gas Log
      Interior area
      • Total structure area: 4,995
      • Total interior livable area: 4,995 sqft

      Property

      Parking
      • Total spaces: 12
      • Parking features: Attached, Boat, Garage, RV Access/Parking, Garage Faces Side, Storage, Workshop in Garage
      • Attached garage spaces: 12
      Features
      • Levels: Two
      • Stories: 2
      • Patio & porch: Covered, Enclosed, Porch
      • Exterior features: None
      • Pool features: None
      • Fencing: None
      Lot
      • Size: 3.96 Acres
      • Features: Farm, Mature Trees, Ranch
      Details
      • Additional structures: Workshop
      • Parcel number: 00002007N02W004000
      • Horses can be raised: Yes
      • Horse amenities: Horses Allowed

      Construction

      Type & style
      • Home type: SingleFamily
      • Architectural style: Barndominium
      • Property subtype: Single Family Residence
      Materials
      • Steel
      • Foundation: Slab
      • Roof: Metal
      Condition
      • Year built: 2005

      Utilities & green energy

      • Sewer: Aerobic Septic
      • Water: Public, Well
      • Utilities for property: Electricity Available, Natural Gas Available, Other, Water Available
      Green energy
      • Energy efficient items: Other, Windows

      Community & HOA

      Community
      • Features: Sidewalks
      • Security: Safe Room Interior, Security System Owned, Smoke Detector(s)
      • Subdivision: Mcclain Co Unplatted
      HOA
      • Has HOA: No
      Location
      • Region: Purcell

      Financial & listing details

      • Price per square foot: $115/sqft
      • Annual tax amount: $4,295
      • Date on market: 3/11/2026
      • Cumulative days on market: 127 days
      • Listing terms: Conventional,FHA,USDA Loan,VA Loan
      • Exclusions: BUTCHER BLOCK IN KITCHEN

        Estimated market value

        Not available

        Estimated sales range

        Not available

        Not available

        Price history

        DateEventPrice
        6/26/2026Price change$574,500-6.6%$115/sqft
        Source: MLSOK/OKCMAR as distributed by MLS GRID #1216543 Report a problem
        5/29/2026Price change$615,000-3.9%$123/sqft
        Source: MLSOK/OKCMAR as distributed by MLS GRID #1216543 Report a problem
        3/27/2026Price change$639,900-1.5%$128/sqft
        Source: MLSOK/OKCMAR as distributed by MLS GRID #1216543 Report a problem
        3/1/2026Listed for sale$649,900+68.8%$130/sqft
        Source: MLSOK/OKCMAR as distributed by MLS GRID #1216543 Report a problem
        2/9/2024Listing removed--
        Source: MLSOK/OKCMAR as distributed by MLS GRID #1071464 Report a problem
        2/8/2024Listed for sale$385,000$77/sqft
        Source: MLSOK/OKCMAR as distributed by MLS GRID #1071464 Report a problem
        9/29/2023Pending sale$385,000$77/sqft
        Source: MLSOK/OKCMAR as distributed by MLS GRID #1071464 Report a problem
        9/11/2023Price change$385,000-3.7%$77/sqft
        Source: MLSOK/OKCMAR as distributed by MLS GRID #1071464 Report a problem
        8/25/2023Price change$399,999-2.4%$80/sqft
        Source: MLSOK/OKCMAR as distributed by MLS GRID #1071464 Report a problem
        8/6/2023Price change$410,000-8.9%$82/sqft
        Source: MLSOK/OKCMAR as distributed by MLS GRID #1071464 Report a problem
        7/21/2023Listed for sale$450,000$90/sqft
        Source: MLSOK/OKCMAR as distributed by MLS GRID #1071464 Report a problem

        Public tax history

        Tax history is unavailable.

        Monthly payment

        Est. payment

        Payment breakdown

        Explore the cost of this home by adjusting the details. Changes won't be saved.
        All calculations are estimates and provided by Zillow, Inc. for informational purposes only. Actual amounts may vary.
        HOA fees may include property taxes on listings classified as Co-Ops. Contact the listing agent and/or owner for fee details.
        Mortgage interest rates are dependent on a number of factors, including credit score, down payment, and repayment length. Interest rate data provided by Zillow Group Marketplace, Inc. as of 1/1/1970 from various mortgage lenders with which we have lead or other similar arrangements; the Estimated Payment is an average of those rates.
        See how much you could borrow to make a competitive offer.

        Climate risks

        Neighborhood: 73080

        Getting around

        0 / 100
        Car-Dependent
        25 / 100
        Somewhat Bikeable

        Nearby schools

        GreatSchools rating
        Schools provided by the listing agent
        • Elementary: Washington Elementary
        • Middle: Washington Middle School
        • High: Washington High School
        • District: Washington - Sch Dist (W3)

        Source: MLS Technology, Inc.. This data may not be complete. We recommend contacting the local school district to confirm school assignments for this home.

        A local agent can set up tours, give advice and negotiate with sellers.

        Browse local experts

        Similar homes