SELLER HAS REDUCED PRICE TO SELL! Luxury Riverfront Retreat with Private Dock and Resort-Style Living. Discover the perfect blend of elegance and tranquility in this stunning 3-bedroom + office/den, 3-bathroom home nestled along the Braden River in the Mote Ranch neighborhood. Situated on nearly an acre of lush, landscaped property in a private cul-de-sac, this residence offers breathtaking views from its 283 feet of waterfront, a DEEDED DOCK with electric, water, and a 10-ton BOAT LIFT, making it a true paradise for waterfront enthusiasts. Step inside to nearly 3,000 sq. ft. of beautifully upgraded living space, featuring tile floors, soaring 12' tray ceilings, crown moldings, plantation shutters, and exquisite lighting fixtures. The open floor plan is designed for both comfort and entertaining, with abundant natural light and stunning riverfront views throughout. The spacious kitchen boasts GE appliances, ample cabinetry, a breakfast bar, and a built-in desk area, while the breakfast nook overlooks the expansive lanai, pool, and spa. The private master suite is a true retreat, offering wood floors, a sitting area, lanai access, a walk-in closet, and a spa-like master bath with dual sinks, a garden tub, and a large walk-in shower. Your outdoor oasis awaits in the completely private, screened-in lanai, featuring a heated pool and spa both recently renovated and updated with lights and new equipment. The lanai offers two covered entertaining areas. Enjoy breathtaking sunsets and beautiful twilight views from the dock, the landscape is elegantly illuminated with lighting, creating a magical waterfront experience. Whether you're hosting guests or simply unwinding in your own beautiful sanctuary, this home delivers the ultimate in resort-style living. Additional Highlights: NEW Roof (2024) for peace of mind. Private water access for boating and kayaking. Minutes from Sarasota’s best beaches, golf courses, UTC Mall, I-75, and Sarasota Airport. Low HOA fees in a highly sought-after neighborhood. This rare gem offers a lifestyle of serenity, comfort, and effortless waterfront living in the beautiful Sarasota/Bradenton area. Schedule your private showing today!
Sold for $865,000
$865,000
6222 STILLWATER COURT, BRADENTON, FL 34201
3beds
2,875sqft
Single Family Residence
Built in 1999
0.81 Acres Lot
$843,500 Zestimate®
$301/sqft
$5,233 Estimated rent
Home value
$843,500
$776,000 - $919,000
$5,233/mo
Zestimate® history
Owner options
List your home for rent
$5,233/mo
Rent Zestimate®
Find your next renter with Zillow Rental Manager. Plus, with online applications, you can quickly screen prospective tenants – for free.
$5,233/mo
Rent Zestimate®
Refinance and save
$5,750/mo
Est. payment
Refinancing to a lower rate could help reduce your monthly payments and save thousands over the life of the loan.
$5,750/mo
Est. payment
Explore your selling options
Work with a Zillow partner agent
Leverage their expertise and Zillow's premium Showcase listings to get your home seen by more buyers.
Get startedList with your own agent
Get your home in front of millions of buyers by listing it on Zillow.
Learn how to do itSell it yourself
Take full control of how buyers see your home on Zillow by listing For Sale by Owner (FSBO).
List your homeWhat's special
Heated pool and spaBreakfast barAbundant natural lightBuilt-in desk areaPrivate master suiteOpen floor planBreathtaking views
Zillow last checked:
Listing updated:
Listed by:
Anne Goetz 301-379-3974,
EXIT KING REALTY 941-497-6060
Bought with:
Sharon Viner, 3568625
EXIT KING REALTY
Source: Stellar MLS,MLS#: A4646762 Originating MLS: Venice
Originating MLS: Venice
Facts & features
Interior
Bedrooms & bathrooms
- Bedrooms: 3
- Bathrooms: 3
- Full bathrooms: 3
Rooms
- Room types: Den/Library/Office, Dining Room, Great Room
Primary bedroom
- Features: Built-In Shower Bench, Ceiling Fan(s), Dual Sinks, En Suite Bathroom, Exhaust Fan, Garden Bath, Tub with Separate Shower Stall, Water Closet/Priv Toilet, Walk-In Closet(s)
- Level: First
- Area: 308 Square Feet
- Dimensions: 14x22
Bedroom 2
- Features: Ceiling Fan(s), Built-in Closet
- Level: First
- Area: 132 Square Feet
- Dimensions: 12x11
Bedroom 3
- Features: Ceiling Fan(s), Built-in Closet
- Level: First
- Area: 144 Square Feet
- Dimensions: 12x12
Balcony porch lanai
- Level: First
Den
- Features: Ceiling Fan(s)
- Level: First
- Area: 210 Square Feet
- Dimensions: 15x14
Dining room
- Level: First
- Area: 156 Square Feet
- Dimensions: 13x12
Family room
- Features: Ceiling Fan(s)
- Level: First
- Area: 336 Square Feet
- Dimensions: 16x21
Kitchen
- Features: Breakfast Bar, Pantry, Exhaust Fan, Kitchen Island, Built-in Closet
- Level: First
- Area: 225 Square Feet
- Dimensions: 15x15
Living room
- Level: First
- Area: 240 Square Feet
- Dimensions: 15x16
Heating
- Central, Electric, Heat Pump
Cooling
- Central Air, Humidity Control, Zoned
Appliances
- Included: Oven, Cooktop, Dishwasher, Disposal, Dryer, Electric Water Heater, Exhaust Fan, Freezer, Ice Maker, Microwave, Refrigerator, Washer, Water Filtration System, Water Softener
- Laundry: Electric Dryer Hookup, Inside, Laundry Room
Features
- Cathedral Ceiling(s), Ceiling Fan(s), Crown Molding, Eating Space In Kitchen, High Ceilings, Kitchen/Family Room Combo, L Dining, Open Floorplan, Primary Bedroom Main Floor, Sauna, Smart Home, Solid Surface Counters, Solid Wood Cabinets, Split Bedroom, Thermostat, Tray Ceiling(s), Vaulted Ceiling(s), Walk-In Closet(s)
- Flooring: Carpet, Ceramic Tile, Engineered Hardwood, Tile
- Windows: Display Window(s), Drapes, Rods, Shades, Shutters, Window Treatments, Hurricane Shutters
- Has fireplace: No
Interior area
- Total structure area: 3,807
- Total interior livable area: 2,875 sqft
Property
Parking
- Total spaces: 2
- Parking features: Driveway, Electric Vehicle Charging Station(s), Garage Door Opener, Ground Level
- Attached garage spaces: 2
- Has uncovered spaces: Yes
Features
- Levels: One
- Stories: 1
- Patio & porch: Covered, Deck, Enclosed, Porch, Rear Porch, Screened
- Exterior features: Irrigation System, Lighting, Sprinkler Metered
- Has private pool: Yes
- Pool features: Child Safety Fence, Chlorine Free, Fiber Optic Lighting, Heated, Indoor, Lighting, Salt Water, Screen Enclosure, Self Cleaning
- Has spa: Yes
- Spa features: Heated, In Ground
- Has view: Yes
- View description: Pool, Trees/Woods, Water, Pond, River
- Has water view: Yes
- Water view: Water,Pond,River
- Waterfront features: River Front, River Access, Boat Ramp - Private, Fishing Pier, Lift
- Body of water: BRADEN RIVER
Lot
- Size: 0.81 Acres
- Features: Conservation Area, Cul-De-Sac, Landscaped, Oversized Lot, Private, Sidewalk, Street Dead-End
- Residential vegetation: Mature Landscaping, Oak Trees, Trees/Landscaped
Details
- Parcel number: 1920429451
- Zoning: PDR
- Special conditions: None
Construction
Type & style
- Home type: SingleFamily
- Architectural style: Florida,Ranch
- Property subtype: Single Family Residence
Materials
- Stucco
- Foundation: Block
- Roof: Tile
Condition
- Completed
- New construction: No
- Year built: 1999
Utilities & green energy
- Sewer: Public Sewer
- Water: Public
- Utilities for property: Cable Available, Cable Connected, Electricity Available, Electricity Connected, Fiber Optics, Natural Gas Available
Community & HOA
Community
- Features: Dock, Fishing, River, Water Access, Deed Restrictions, Golf Carts OK, Irrigation-Reclaimed Water, Playground, Pool, Sidewalks
- Security: Security Lights, Smoke Detector(s)
- Pet fee: $0 monthly
- Subdivision: MOTE RANCH PH V
HOA
- Has HOA: Yes
- Amenities included: Maintenance, Playground, Pool, Trail(s)
- Services included: Community Pool, Maintenance Grounds, Pool Maintenance
- HOA fee: $97 monthly
- HOA name: Andrea Bull
- HOA phone: 941-348-2912
Location
- Region: University Park
Financial & listing details
- Price per square foot: $301/sqft
- Tax assessed value: $628,624
- Annual tax amount: $9,071
- Date on market: 4/3/2025
- Cumulative days on market: 55 days
- Listing terms: Cash,Conventional
- Ownership: Fee Simple
- Total actual rent: 0
- Electric utility on property: Yes
- Road surface type: Paved
Price history
| Date | Event | Price |
|---|---|---|
| 8/14/2025 | Sold | $865,000-5.9%$301/sqft |
Source:  Stellar MLS #A4646762 Report a problem Stellar MLS #A4646762 Report a problem | ||
| 5/28/2025 | Pending sale | $919,500$320/sqft |
Source: Stellar MLS #A4646762 Report a problem | ||
| 4/22/2025 | Price change | $919,500-1.6%$320/sqft |
Source: Stellar MLS #A4646762 Report a problem | ||
| 4/3/2025 | Listed for sale | $934,900+32.1%$325/sqft |
Source: Stellar MLS #A4646762 Report a problem | ||
| 6/16/2021 | Sold | $707,500-9.2%$246/sqft |
Source: Public Record Report a problem | ||
| 5/15/2021 | Pending sale | $779,000$271/sqft |
Source: Stellar MLS #A4499215 Report a problem | ||
| 4/29/2021 | Listed for sale | $779,000+73.5%$271/sqft |
Source: Stellar MLS #A4499215 Report a problem | ||
| 4/17/2012 | Sold | $449,000-0.2%$156/sqft |
Source: Public Record Report a problem | ||
| 1/21/2012 | Price change | $449,900-4.1%$156/sqft |
Source: Coldwell Banker Residential Real Estate - St Armands #A3948227 Report a problem | ||
| 9/2/2011 | Listed for sale | $469,000-21.7%$163/sqft |
Source: Coldwell Banker Residential Real Estate - St Armands #A3948227 Report a problem | ||
| 5/8/2009 | Listing removed | $599,000$208/sqft |
Source: NRT Florida #A3904005 Report a problem | ||
| 3/4/2009 | Listed for sale | $599,000+40%$208/sqft |
Source: NRT Florida #A3904005 Report a problem | ||
| 12/14/1999 | Sold | $427,900$149/sqft |
Source: Public Record Report a problem | ||
Public tax history
| Year | Property taxes | Tax assessment |
|---|---|---|
| 2025 | $9,024 -0.5% | $628,624 -0.4% |
| 2024 | $9,071 -3.1% | $631,311 -1.3% |
| 2023 | $9,364 +1% | $639,626 +1.4% |
| 2022 | $9,275 +58.8% | $630,499 +61.3% |
| 2021 | $5,840 +3.3% | $390,969 +3.5% |
| 2020 | $5,654 +1.6% | $377,593 +2.3% |
| 2019 | $5,563 -19.6% | $369,104 -10.3% |
| 2018 | $6,918 | $411,345 +17.2% |
| 2017 | -- | $350,868 +2.1% |
| 2016 | $5,097 | $343,651 +0.7% |
| 2015 | $5,097 | $341,262 +0.8% |
| 2014 | $5,097 +1.4% | $338,554 +1.5% |
| 2013 | $5,026 +502471% | $333,551 +5.6% |
| 2012 | $1 | $315,799 +3% |
| 2011 | $1 | $306,601 -0.1% |
| 2010 | -- | $307,021 -22.7% |
| 2009 | $6,063 -11.6% | $397,187 -12.1% |
| 2008 | $6,857 -26% | $451,937 -23.6% |
| 2007 | $9,264 -10.6% | $591,892 -3.6% |
| 2006 | $10,358 +22.7% | $614,053 +30.4% |
| 2005 | $8,439 +7.1% | $470,826 +8.6% |
| 2004 | $7,883 +12% | $433,697 +13.9% |
| 2003 | $7,040 +17% | $380,804 +12.5% |
| 2002 | $6,017 +3.5% | $338,556 +2% |
| 2001 | $5,814 -3.1% | $331,984 -1.2% |
| 2000 | $6,003 | $335,865 |
Find assessor info on the county website
Neighborhood: 34201
Nearby homes
- $749,9004 bd3 ba2.9k sqft6222 Stillwater Ct #FLOOR, University Park, FL 34201Off Market
- $769,0003 bd3 ba2.5k sqft6226 Stillwater Ct, Bradenton, FL 34201Off Market
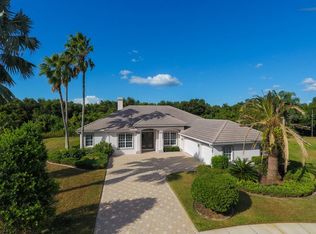
- $717,4003 bd2 ba2.3k sqft6218 Stillwater Ct, University Park, FL 34201Off Market

- $713,6003 bd2 ba2.2k sqft6214 Stillwater Ct, University Park, FL 34201Off Market
- $403,4002 bd1 ba980 sqft6538 Lincoln Rd UNIT A, Bradenton, FL 34203Off Market
- $471,7002 bd2 ba1.3k sqft6538 Lincoln Rd UNIT D, Bradenton, FL 34203Off Market
- $452,2001 bd1 ba884 sqft6538 Lincoln Rd UNIT C, Bradenton, FL 34203Off Market
- $705,1003 bd2 ba3k sqft6538 Lincoln Rd, Bradenton, FL 34203Off Market
Nearby schools
GreatSchools rating
- 10/10Robert Willis Elementary SchoolGrades: PK-5Distance: 5.7 mi
- 4/10Braden River Middle SchoolGrades: 6-8Distance: 2.9 mi
- 4/10Braden River High SchoolGrades: 9-12Distance: 1.9 mi
Schools provided by the listing agent
- Elementary: Robert E Willis Elementary
- Middle: Braden River Middle
- High: Braden River High
Source: Stellar MLS. This data may not be complete. We recommend contacting the local school district to confirm school assignments for this home.
Get a cash offer in 3 minutes
Find out how much your home could sell for in as little as 3 minutes with a no-obligation cash offer.
Estimated market value
$843,500
Get a cash offer in 3 minutes
Find out how much your home could sell for in as little as 3 minutes with a no-obligation cash offer.
Estimated market value
$843,500
- Florida
- Manatee County
- Bradenton
- 34201
- 6222 STILLWATER COURT
Nearby cities
Nearby neighborhoods
Nearby zip codes
Other Bradenton Topics
