6222 Symphony is the perfect place to start your homeownership journey in East Dallas’ Buckner Terrace neighborhood. Buckner Terrace offers a peaceful, suburban feel while being just 7 miles from Downtown Dallas. Plus, you’re close to White Rock Lake, the Dallas Arboretum, and more.
Built in 2014, this home offers modern features in a well-established area. With 4 bedrooms and 2 baths, there’s plenty of room to grow. You’ll love the two cozy living areas and two dining spaces, all with high ceilings that make the home feel bright and spacious. The primary bedroom is a personal retreat, featuring ensuite bath and large walk-in closet. The open kitchen and den are ideal for hosting friends or relaxing with family. This layout is also great if you’re working from home, with space for one or two home offices. Start building your future at 6222 Symphony! SELLER OFFERING FOR RATE BUY DOWN WAS WITHDRAWN WITH A PREVIOUS PRICE REDUCTION. IMAGES REFLECTING THIS OFFERING ARE OUT OF DATE.
Sold
Price Unknown
6222 Symphony Ln, Dallas, TX 75227
4beds
2,420sqft
Single Family Residence
Built in 2014
8,102 Square Feet Lot
$384,800 Zestimate®
$--/sqft
$3,064 Estimated rent
Home value
$384,800
$366,000 - $404,000
$3,064/mo
Zestimate® history
Owner options
List your home for rent
$3,064/mo
Rent Zestimate®
Find your next renter with Zillow Rental Manager. Plus, with online applications, you can quickly screen prospective tenants – for free.
$3,064/mo
Rent Zestimate®
Refinance and save
Refinancing to a lower rate could help reduce your monthly payments and save thousands over the life of the loan.
Explore your selling options
Work with a Zillow partner agent
Leverage their expertise and Zillow's premium Showcase listings to get your home seen by more buyers.
Get startedList with your own agent
Get your home in front of millions of buyers by listing it on Zillow.
Learn how to do itSell it yourself
Take full control of how buyers see your home on Zillow by listing For Sale by Owner (FSBO).
List your homeWhat's special
Modern featuresHigh ceilingsTwo dining spacesOpen kitchenLarge walk-in closet
Zillow last checked:
Listing updated:
Listed by:
Robyn Flessner Price 0626881,
Coldwell Banker Realty 214-453-1850
Bought with:
Cindy Moseley
Redfin Corporation
Source: NTREIS,MLS#: 20658547
Facts & features
Interior
Bedrooms & bathrooms
- Bedrooms: 4
- Bathrooms: 2
- Full bathrooms: 2
Primary bedroom
- Features: Ceiling Fan(s), Dual Sinks, En Suite Bathroom, Jetted Tub, Separate Shower, Walk-In Closet(s)
- Level: First
- Dimensions: 18 x 14
Bedroom
- Features: Ceiling Fan(s), Walk-In Closet(s)
- Level: First
- Dimensions: 11 x 12
Bedroom
- Features: Ceiling Fan(s)
- Level: First
- Dimensions: 11 x 11
Bedroom
- Features: Ceiling Fan(s), Walk-In Closet(s)
- Level: First
- Dimensions: 11 x 12
Primary bathroom
- Features: Built-in Features, Dual Sinks, En Suite Bathroom, Jetted Tub, Separate Shower
- Level: First
- Dimensions: 9 x 10
Den
- Features: Ceiling Fan(s), Fireplace
- Level: First
- Dimensions: 18 x 14
Dining room
- Level: First
- Dimensions: 11 x 12
Other
- Level: First
- Dimensions: 10 x 7
Kitchen
- Features: Breakfast Bar, Built-in Features, Eat-in Kitchen, Granite Counters, Stone Counters
- Level: First
- Dimensions: 14 x 19
Living room
- Level: First
- Dimensions: 12 x 12
Utility room
- Features: Utility Room
- Level: First
- Dimensions: 8 x 7
Heating
- Central, Natural Gas
Cooling
- Central Air, Electric
Appliances
- Included: Some Gas Appliances, Dishwasher, Electric Oven, Gas Cooktop, Disposal, Gas Water Heater, Microwave, Plumbed For Gas, Refrigerator, Vented Exhaust Fan
- Laundry: Washer Hookup, Electric Dryer Hookup, Laundry in Utility Room
Features
- Eat-in Kitchen, Granite Counters, High Speed Internet, Open Floorplan, Pantry, Cable TV, Walk-In Closet(s)
- Flooring: Carpet, Tile
- Has basement: No
- Number of fireplaces: 1
- Fireplace features: Gas Starter, Wood Burning
Interior area
- Total interior livable area: 2,420 sqft
Property
Parking
- Total spaces: 2
- Parking features: Alley Access, Door-Single, Garage, Garage Door Opener, Garage Faces Rear
- Attached garage spaces: 2
Features
- Levels: One
- Stories: 1
- Patio & porch: Patio, Covered
- Exterior features: Rain Gutters
- Pool features: None
- Fencing: Wood
Lot
- Size: 8,102 Square Feet
- Dimensions: 70 x 116
- Features: Sprinkler System
Details
- Parcel number: 00000515410000000
Construction
Type & style
- Home type: SingleFamily
- Architectural style: Traditional,Detached
- Property subtype: Single Family Residence
Materials
- Brick
- Foundation: Slab
- Roof: Composition
Condition
- Year built: 2014
Utilities & green energy
- Sewer: Public Sewer
- Water: Public
- Utilities for property: Natural Gas Available, Sewer Available, Separate Meters, Water Available, Cable Available
Community & HOA
Community
- Features: Sidewalks
- Security: Prewired, Security System, Fire Alarm, Smoke Detector(s)
- Subdivision: Buckner Terrace
HOA
- Has HOA: No
Location
- Region: Dallas
Financial & listing details
- Tax assessed value: $400,000
- Annual tax amount: $8,907
- Date on market: 6/28/2024
- Cumulative days on market: 95 days
Price history
| Date | Event | Price |
|---|---|---|
| 10/11/2024 | Sold | -- |
Source: NTREIS #20658547 Report a problem | ||
| 10/10/2024 | Pending sale | $400,000$165/sqft |
Source: NTREIS #20658547 Report a problem | ||
| 9/30/2024 | Listed for sale | $400,000$165/sqft |
Source: NTREIS #20658547 Report a problem | ||
| 9/19/2024 | Listing removed | $400,000-5.9%$165/sqft |
Source: NTREIS #20658547 Report a problem | ||
| 9/5/2024 | Price change | $425,000-3.4%$176/sqft |
Source: NTREIS #20658547 Report a problem | ||
| 9/4/2024 | Price change | $440,000-2.2%$182/sqft |
Source: NTREIS #20658547 Report a problem | ||
| 8/14/2024 | Price change | $450,000-4.3%$186/sqft |
Source: NTREIS #20658547 Report a problem | ||
| 8/7/2024 | Price change | $470,000-1.1%$194/sqft |
Source: NTREIS #20658547 Report a problem | ||
| 6/28/2024 | Listed for sale | $475,000+98%$196/sqft |
Source: NTREIS #20658547 Report a problem | ||
| 3/10/2015 | Sold | -- |
Source: Agent Provided Report a problem | ||
| 2/14/2015 | Pending sale | $239,900$99/sqft |
Source: CENTURY 21 Alicia Trevino Realtors #13017059 Report a problem | ||
| 1/1/2015 | Listed for sale | $239,900$99/sqft |
Source: CENTURY 21 Alicia Trevino Realtors #13017059 Report a problem | ||
| 11/22/2014 | Pending sale | $239,900$99/sqft |
Source: CENTURY 21 Alicia Trevino Realtors #13017059 Report a problem | ||
| 10/7/2014 | Price change | $239,900-7.7%$99/sqft |
Source: CENTURY 21 Alicia Trevino Realtors #13017059 Report a problem | ||
| 9/11/2014 | Listed for sale | $259,999+117.6%$107/sqft |
Source: Century 21 Alicia Trevino Real #13017059 Report a problem | ||
| 3/5/2011 | Listing removed | $119,500$49/sqft |
Source: Kile Properties #11529806 Report a problem | ||
| 1/19/2011 | Price change | $119,500-1.6%$49/sqft |
Source: RE/MAX Platinum #11529806 Report a problem | ||
| 9/30/2010 | Listed for sale | $121,500$50/sqft |
Source: RE/MAX Platinum #11481778 Report a problem | ||
Public tax history
| Year | Property taxes | Tax assessment |
|---|---|---|
| 2025 | $8,907 +18.6% | $400,000 -22.2% |
| 2024 | $7,510 +8.5% | $513,980 +18.2% |
| 2023 | $6,922 -7% | $434,660 -2.7% |
| 2022 | $7,447 +2.6% | $446,760 +32% |
| 2021 | $7,256 +7.4% | $338,580 |
| 2020 | $6,755 +9.7% | $338,580 +9.5% |
| 2019 | $6,158 +6.2% | $309,240 +21.6% |
| 2018 | $5,796 +4.6% | $254,370 |
| 2017 | $5,539 +4.3% | $254,370 +4.1% |
| 2016 | $5,311 +868.1% | $244,450 +3.4% |
| 2015 | $549 | $236,340 +1081.7% |
| 2014 | $549 | $20,000 |
| 2013 | -- | -- |
| 2012 | -- | -- |
| 2011 | -- | -- |
| 2010 | -- | -- |
| 2009 | -- | -- |
| 2008 | -- | -- |
| 2007 | -- | -- |
| 2005 | -- | -- |
| 2004 | -- | -- |
| 2003 | -- | -- |
| 2002 | -- | -- |
| 2001 | -- | -- |
Find assessor info on the county website
Neighborhood: Buckner Terrace
Nearby homes
- $--3 bd2 ba1.9k sqft6228 Symphony Ln, Dallas, TX 75227Sold
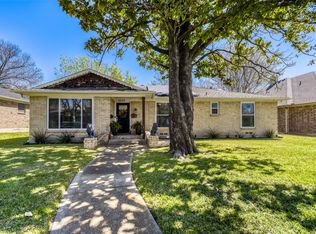
- $279,8003 bd2 ba1.8k sqft6216 Symphony Ln, Dallas, TX 75227Off Market
- $289,0003 bd3 ba1.9k sqft4325 Cinnabar Dr, Dallas, TX 75227Off Market

- $273,1003 bd2 ba1.9k sqft6304 Symphony Ln, Dallas, TX 75227Off Market
- $350,2004 bd2 ba2.1k sqft6212 Symphony Ln, Dallas, TX 75227Off Market
- $312,0003 bd2 ba1.8k sqft4321 Cinnabar Dr, Dallas, TX 75227Off Market
- $303,7004 bd3 ba2.3k sqft4331 Cinnabar Dr, Dallas, TX 75227Off Market
- $348,5004 bd2 ba1.9k sqft6223 Symphony Ln, Dallas, TX 75227Off Market
Nearby schools
GreatSchools rating
- 3/10Frank Guzick Elementary SchoolGrades: PK-5Distance: 0.4 mi
- 3/10Harold Wendell Lang Sr Middle SchoolGrades: 6-8Distance: 1.1 mi
- 3/10Skyline High SchoolGrades: 9-12Distance: 0.7 mi
Schools provided by the listing agent
- Elementary: Frank Guzick
- Middle: H.W. Lang
- High: Skyline
- District: Dallas ISD
Source: NTREIS. This data may not be complete. We recommend contacting the local school district to confirm school assignments for this home.
Get a cash offer in 3 minutes
Find out how much your home could sell for in as little as 3 minutes with a no-obligation cash offer.
Estimated market value
$384,800
Get a cash offer in 3 minutes
Find out how much your home could sell for in as little as 3 minutes with a no-obligation cash offer.
Estimated market value
$384,800
- Texas
- Dallas County
- Dallas
- 75227
- Buckner Terrace
- 6222 Symphony Ln
