Refreshed Full Bath Carpet and Beautiful Hardwood Floors Custom Built-Ins Utility Room Wood Deck Large Yard Mature Shade Tree Fully Fenced Back Yard Efficient Kitchen Ceiling Fans Insulated Windows Two Rooms Upstairs Linen Closet Detached Garage w/Workshop Covered Front Porch Ideal Location Available September 4th - This house has more space than it seems with two bedrooms downstairs, a custom deck, detached garage with workshop, and a huge shade tree in the large fenced back yard. Upstairs there are two additional rooms, one with laminate flooring, one with carpet. Use as third bedroom plus bonus room or as 4th bedroom. The built-ins in the dining room and living room offer additional storage and display space. The kitchen leads to a utility room with open views of the fully fenced back yard. The custom deck sits between the house and detached garage with workshop. Convenient to the Navy Bases and downtown Norfolk with public transportation nearby. Located in the highly desirable Maury High School District.
Sold for $237,000
$237,000
6222 Tidewater Dr, Norfolk, VA 23509
3beds
1baths
1,200sqft
SingleFamily
Built in 1941
7,274 Square Feet Lot
$255,100 Zestimate®
$198/sqft
$1,829 Estimated rent
Home value
$255,100
$240,000 - $270,000
$1,829/mo
Zestimate® history
Owner options
List your home for rent
$1,829/mo
Rent Zestimate®
Find your next renter with Zillow Rental Manager. Plus, with online applications, you can quickly screen prospective tenants – for free.
$1,829/mo
Rent Zestimate®
Refinance and save
$1,201/mo
Est. payment
Refinancing to a lower rate could help reduce your monthly payments and save thousands over the life of the loan.
$1,201/mo
Est. payment
Explore your selling options
Work with a Zillow partner agent
Leverage their expertise and Zillow's premium Showcase listings to get your home seen by more buyers.
Get startedList with your own agent
Get your home in front of millions of buyers by listing it on Zillow.
Learn how to do itSell it yourself
Take full control of how buyers see your home on Zillow by listing For Sale by Owner (FSBO).
List your homeWhat's special
Facts & features
Interior
Bedrooms & bathrooms
- Bedrooms: 3
- Bathrooms: 1
Heating
- Forced air, Other
Cooling
- Other
Appliances
- Included: Refrigerator
Features
- Flooring: Carpet, Hardwood, Linoleum / Vinyl
- Has fireplace: No
Interior area
- Total interior livable area: 1,200 sqft
Property
Parking
- Total spaces: 1
- Parking features: Garage - Detached
Features
- Exterior features: Vinyl
- Has view: Yes
- View description: City
Lot
- Size: 7,274 Square Feet
Details
- Parcel number: 41897750
Construction
Type & style
- Home type: SingleFamily
- Architectural style: Conventional
Materials
- Frame
- Foundation: Crawl/Raised
- Roof: Asphalt
Condition
- Year built: 1941
Community & HOA
Location
- Region: Norfolk
Financial & listing details
- Price per square foot: $198/sqft
- Tax assessed value: $219,300
- Annual tax amount: $2,697
Price history
| Date | Event | Price |
|---|---|---|
| 12/3/2024 | Sold | $237,000+5.3%$198/sqft |
Source: Public Record Report a problem | ||
| 11/14/2024 | Contingent | $225,000$188/sqft |
Source:  REIN Inc. #10552427 Report a problem REIN Inc. #10552427 Report a problem | ||
| 9/26/2024 | Listed for sale | $225,000+246.2%$188/sqft |
Source: REIN Inc. #10552427 Report a problem | ||
| 10/9/2019 | Listing removed | $1,200$1/sqft |
Source: Neptune Realty Report a problem | ||
| 10/4/2019 | Listed for rent | $1,200+0.4%$1/sqft |
Source: Neptune Realty Report a problem | ||
| 8/29/2019 | Listing removed | $1,195$1/sqft |
Source: Neptune Realty Report a problem | ||
| 8/15/2019 | Listed for rent | $1,195$1/sqft |
Source: Neptune Realty Report a problem | ||
| 12/17/2012 | Sold | $65,000-13.3%$54/sqft |
Source: Public Record Report a problem | ||
| 11/27/2012 | Price change | $75,000-6.3%$63/sqft |
Source: William E. Wood and Associates, REALTORS #1239482 Report a problem | ||
| 10/17/2012 | Listed for sale | $80,000$67/sqft |
Source: William E. Wood and Associates (REIN) #1239482 Report a problem | ||
Public tax history
| Year | Property taxes | Tax assessment |
|---|---|---|
| 2025 | $2,697 +150.3% | $219,300 +150.3% |
| 2024 | $1,077 +4.9% | $87,600 +6.6% |
| 2023 | $1,028 | $82,200 |
| 2022 | $1,028 +9.6% | $82,200 +9.6% |
| 2021 | $938 +1.5% | $75,000 +1.5% |
| 2020 | $924 | $73,900 |
| 2019 | $924 +0.4% | $73,900 +0.4% |
| 2018 | $920 +9.1% | $73,600 +0.4% |
| 2017 | $843 | $73,300 -32.1% |
| 2016 | $843 -0.4% | $107,900 |
| 2015 | $847 | $107,900 |
| 2014 | $847 | $107,900 |
| 2013 | -- | $107,900 |
| 2012 | -- | $107,900 -2.4% |
| 2011 | -- | $110,500 -2.9% |
| 2010 | -- | $113,800 |
| 2009 | -- | $113,800 +4.6% |
| 2008 | -- | $108,800 |
| 2007 | -- | $108,800 +28% |
| 2006 | -- | $85,000 +38.9% |
| 2005 | -- | $61,200 +7.9% |
| 2004 | -- | $56,700 +1.8% |
| 2003 | -- | $55,700 +9.9% |
| 2002 | -- | $50,700 |
| 2001 | -- | $50,700 +0% |
| 2000 | -- | $50,690 |
Find assessor info on the county website
Neighborhood: Greenhill Farms
Nearby homes
- $287,0003 bd2 ba1.2k sqft6220 Tidewater Dr, Norfolk, VA 23509Sold

- $234,8003 bd2 ba1.5k sqft6218 Tidewater Dr, Norfolk, VA 23509Off Market
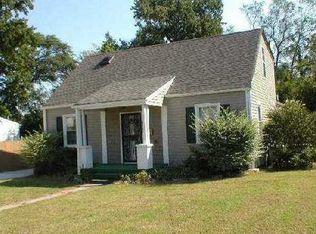
- $222,0003 bd1 ba954 sqft6301 Tidewater Dr, Norfolk, VA 23509Off Market
- $182,5004 bd1 ba998 sqft6216 Tidewater Dr, Norfolk, VA 23509Off Market

- $244,2003 bd1 ba986 sqft6309 Tidewater Dr, Norfolk, VA 23509Off Market
- $21,4003 bd1 ba986 sqft6309 Tidewater Dr, Norfolk, VA 23509Off Market
- $331,3004 bd2 ba1.8k sqft6251 Tidewater Dr, Norfolk, VA 23509Off Market
- $210,8003 bd1 ba954 sqft6315 Tidewater Dr, Norfolk, VA 23509Off Market
Nearby schools
GreatSchools rating
- 5/10Willard Model Elementary SchoolGrades: PK-5Distance: 0.7 mi
- 1/10Norview Middle SchoolGrades: 6-8Distance: 0.8 mi
- 3/10Maury High SchoolGrades: 9-12Distance: 2.7 mi
Schools provided by the listing agent
- Elementary: Willard Model Elementary
- Middle: Lafayette-Winona Middle
- High: Maury
Source: The MLS. This data may not be complete. We recommend contacting the local school district to confirm school assignments for this home.


Get pre-qualified for a loan
At Zillow Home Loans, we can pre-qualify you in as little as 5 minutes with no impact to your credit score.An equal housing lender. NMLS #10287.
Sell for more on Zillow
Get a Zillow Showcase℠ listing at no additional cost and you could sell for .
$255,100
2% more
+$5,102
With Zillow Showcase(estimated)
$260,202
- Virginia
- Norfolk City
- Norfolk
- 23509
- Greenhill Farms
- 6222 Tidewater Dr
Nearby cities
Nearby neighborhoods
Nearby zip codes
Other Norfolk Topics
