Skip main navigation
Closed
  • $410,247

    6222 Toni Ct, Portage, IN 46368

    4beds
    2,397sqft
    Single Family Residence
    Built in 2022
    8,398 Square Feet Lot
    $426,200 Zestimate®
    $171/sqft
    $2,966 Estimated rent

    Home value

    $426,200

    $405,000 - $448,000

    $2,966/mo

    Zestimate® history
    Loading
    Loading...

    Owner options

    List your home for rent

    $2,966/mo

    Rent Zestimate®

    Find your next renter with Zillow Rental Manager. Plus, with online applications, you can quickly screen prospective tenants – for free.

    Learn more

    $2,966/mo

    Rent Zestimate®

    Refinance and save

    $2,514/mo

    Est. payment

    Refinancing to a lower rate could help reduce your monthly payments and save thousands over the life of the loan.

    See today's rates

    $2,514/mo

    Est. payment

    Explore your selling options

    Work with a Zillow partner agent

    Leverage their expertise and Zillow's premium Showcase listings to get your home seen by more buyers.

    Get started

    List with your own agent

    Get your home in front of millions of buyers by listing it on Zillow.

    Learn how to do it

    Sell it yourself

    Take full control of how buyers see your home on Zillow by listing For Sale by Owner (FSBO).

    List your home

    What's special

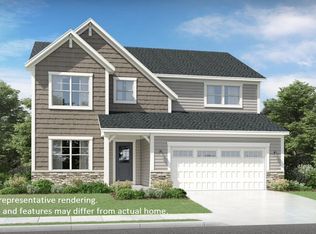
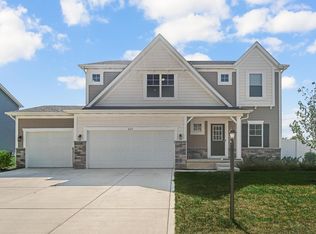
    AVAILBLE NOW! 4 Beds, 2.5 Bath, Full Basement with Rough-In Plumbing, 3 CAR GARAGE WITH SERVICE DOOR, Den with French Doors, Fireplace, Built-In Bench, 9' Ceilings, Willow Arbor Maple Kitchen Cabinets, Granite Kitchen Countertops, Master Bath with Double Bowl Sink and Tiled Shower with Seat and Garden Tub, Large Master Walk-In Closet, Ample Storage, Laminate Flooring, Designer Carpet, Upgraded Lighting, SMART HOME PACKAGE, Full Architectural Trim Package, Agreeable Grey Interior Paint, FULL Stainless Steel Kitchen Appliance Package, Landscaping with Full Yard Sod, Energy saving features.Highlights: Cul-De-Sac, 3 Car Garage, Full Basement, Fireplace, Master Bath with Tub, Stainless Kitchen Appliance

    Zillow last checked:

    Listing updated:

    Listed by:

    Jon Wolf,

    Realty Executives Premier 219-462-2224

    Bought with:

    Gloria Jones, RB20000238

    Coldwell Banker Realty

    Source: NIRA as distributed by MLS GRID,MLS#: 515513MLS Logo

    Facts & features

    Interior

    Bedrooms & bathrooms
    • Bedrooms: 4
    • Bathrooms: 3
    • Full bathrooms: 2
    • 1/2 bathrooms: 1
    Rooms
    • Room types: Bathroom, Bedroom 2, Bedroom 3, Bedroom 4, Den, Dining Room, Kitchen, Living Room, Other Room, Primary Bedroom
    Primary bedroom
    • Area: 210
    • Dimensions: 15 x 14
    Bedroom 2
    • Area: 110
    • Dimensions: 11 x 10
    Bedroom 3
    • Area: 110
    • Dimensions: 11 x 10
    Bedroom 4
    • Area: 100
    • Dimensions: 10 x 10
    Bathroom
    • Description: 1/2
    Bathroom
    • Description: Full
    Bathroom
    • Description: Full
    Bonus room
    • Description: Sun Room
    • Dimensions: 12 x 12
    Den
    • Dimensions: 11 x 9
    Kitchen
    • Area: 121
    • Dimensions: 11 x 11
    Living room
    • Area: 256
    • Dimensions: 16 x 16
    Other
    • Dimensions: 15 x 9
    Heating
    • Forced Air, Natural Gas
    Appliances
    • Included: Disposal, Microwave, Portable Dishwasher, Refrigerator
    Features
    • Basement: Interior Entry,Sump Pump
    • Number of fireplaces: 1
    • Fireplace features: Great Room, Living Room
    Interior area
    • Total structure area: 2,397
    • Total interior livable area: 2,397 sqft
    • Finished area above ground: 2,397

    Property

    Parking
    • Total spaces: 3
    • Parking features: Attached, Garage Door Opener
    • Attached garage spaces: 3
    Features
    • Levels: Two
    • Patio & porch: Patio
    • Frontage length: 80
    Lot
    • Size: 8,398 Square Feet
    • Dimensions: 80 x 105
    • Features: Cul-De-Sac, Landscaped
    Details
    • Parcel number: 640512329005000016

    Construction

    Type & style
    • Home type: SingleFamily
    • Property subtype: Single Family Residence
    Condition
    • Under Construction
    • New construction: Yes
    • Year built: 2022

    Utilities & green energy

    • Water: Public
    • Utilities for property: Electricity Available, Natural Gas Available

    Community & HOA

    Community
    • Features: Curbs, Sidewalks
    • Subdivision: Dunewood Trails
    HOA
    • Has HOA: Yes
    • HOA fee: $100 monthly
    • HOA name: ---
    Location
    • Region: Portage

    Financial & listing details

    • Price per square foot: $171/sqft
    • Tax assessed value: $434,200
    • Annual tax amount: $4,103
    • Date on market: 2/28/2024
    • Listing agreement: Exclusive Right To Sell
    • Listing terms: Cash,Conventional,FHA,VA Loan

    Price history

    DateEventPrice
    10/3/2023Sold$410,247-2%$171/sqft
    Source: NIRA as distributed by MLS GRID #515513 Report a problem
    7/25/2023Price change$418,619-1.2%$175/sqft
    Source: NIRA as distributed by MLS GRID #515513 Report a problem
    6/20/2023Listed for sale$423,619$177/sqft
    Source: NIRA as distributed by MLS GRID #515513 Report a problem
    3/19/2023Listing removed--
    Source: Olthof Homes Report a problem
    3/9/2023Price change$423,619+0.9%$177/sqft
    Source: NIRA as distributed by MLS GRID #515513 Report a problem
    3/7/2023Price change$419,710-0.2%$175/sqft
    Source: NIRA as distributed by MLS GRID #515513 Report a problem
    2/21/2023Price change$420,710+0.4%$176/sqft
    Source: NIRA as distributed by MLS GRID #515513 Report a problem
    2/15/2023Price change$418,900-8.5%$175/sqft
    Source: NIRA as distributed by MLS GRID #515513 Report a problem
    2/2/2023Price change$457,584-0.2%$191/sqft
    Source: NIRA as distributed by MLS GRID #515513 Report a problem
    8/18/2022Price change$458,584+2.2%$191/sqft
    Source: NIRA as distributed by MLS GRID #515513 Report a problem
    7/1/2022Listed for sale$448,930$187/sqft
    Source: NIRA as distributed by MLS GRID #515513 Report a problem

    Public tax history

    YearProperty taxesTax assessment
    2025$4,103 +2.4%$434,200 +5.8%
    2024$4,006 +49975%$410,300 +2.4%
    2023$8 $400,600 +133433.3%
    2022-- $300
    Find assessor info on the county website

    Neighborhood: 46368

    Nearby schools

    GreatSchools rating
    Schools provided by the listing agent
    • High: Portage High School

    Source: NIRA as distributed by MLS GRID. This data may not be complete. We recommend contacting the local school district to confirm school assignments for this home.

    Get a cash offer in 3 minutes
    Find out how much your home could sell for in as little as 3 minutes with a no-obligation cash offer.
    Estimated market value
    $426,200
    Get a cash offer in 3 minutes
    Find out how much your home could sell for in as little as 3 minutes with a no-obligation cash offer.
    Estimated market value
    $426,200