BACK ON THE MARKET, BUYERS FINANCING FELL THROUGH!!!!! This impeccably maintained two-story home with BRAND NEW ROOF, is located on a spacious corner lot and features 4 bedrooms, 2.5 bathrooms, and a loft. Upon entering through the eye-catching royal blue front door, you will find a unique dining area that flows effortlessly into the kitchen and family room. The kitchen boasts upgraded cabinetry, granite countertops, and stainless steel appliances. All bathrooms in the home also showcase granite countertops. The living room includes sliding glass doors that lead to an expansive covered screened patio. The upper level consists of a generously sized loft, a master bedroom complete with a walk-in closet and ensuite bathroom, as well as three additional bedrooms. The home comes fully equipped with all appliances, including a water softener, and features brand-new carpeting and fresh paint throughout. The Cypress Creek community offers a clubhouse with a resort-style pool, a playground, outdoor fitness stations, dog parks, and ample green spaces for events. The HOA fee covers Spectrum high-speed internet. This prime location provides convenient access to I-75, MacDill AFB, Downtown Tampa, shopping centers, dining options, beaches, and hospitals.
Sold for $335,000
$335,000
6222 TRENT CREEK DRIVE, SUN CITY CENTER, FL 33573
4beds
2,410sqft
Single Family Residence
Built in 2014
9,073 Square Feet Lot
$327,800 Zestimate®
$139/sqft
$2,457 Estimated rent
Home value
$327,800
Estimated sales range
Not available
$2,457/mo
Zestimate® history
Owner options
List your home for rent
$2,457/mo
Rent Zestimate®
Find your next renter with Zillow Rental Manager. Plus, with online applications, you can quickly screen prospective tenants – for free.
$2,457/mo
Rent Zestimate®
Refinance and save
$2,407/mo
Est. payment
Refinancing to a lower rate could help reduce your monthly payments and save thousands over the life of the loan.
$2,407/mo
Est. payment
Explore your selling options
Work with a Zillow partner agent
Leverage their expertise and Zillow's premium Showcase listings to get your home seen by more buyers.
Get startedList with your own agent
Get your home in front of millions of buyers by listing it on Zillow.
Learn how to do itSell it yourself
Take full control of how buyers see your home on Zillow by listing For Sale by Owner (FSBO).
List your homeWhat's special
Granite countertopsBrand new roofEnsuite bathroomBrand-new carpetingCorner lotUnique dining areaExpansive covered screened patio
Zillow last checked:
Listing updated:
Listed by:
Yaremi Garcia 813-304-9490,
COLDWELL BANKER REALTY 813-977-3500
Bought with:
Connie Moore, 3608960
DALTON WADE INC
Source: Stellar MLS,MLS#: TB8376461 Originating MLS: Suncoast Tampa
Originating MLS: Suncoast Tampa
Facts & features
Interior
Bedrooms & bathrooms
- Bedrooms: 4
- Bathrooms: 3
- Full bathrooms: 2
- 1/2 bathrooms: 1
Rooms
- Room types: Family Room, Dining Room, Loft
Primary bedroom
- Features: Walk-In Closet(s)
- Level: Second
- Area: 208 Square Feet
- Dimensions: 16x13
Bedroom 1
- Features: Built-in Closet
- Level: Second
- Area: 100 Square Feet
- Dimensions: 10x10
Bedroom 2
- Features: Built-in Closet
- Level: Second
- Area: 110 Square Feet
- Dimensions: 11x10
Bedroom 3
- Features: Built-in Closet
- Level: Second
- Area: 100 Square Feet
- Dimensions: 10x10
Dining room
- Level: First
- Area: 143 Square Feet
- Dimensions: 13x11
Kitchen
- Level: First
- Area: 153 Square Feet
- Dimensions: 17x9
Living room
- Level: First
- Area: 255 Square Feet
- Dimensions: 15x17
Loft
- Level: Second
- Area: 60 Square Feet
- Dimensions: 5x12
Heating
- Central
Cooling
- Central Air
Appliances
- Included: Dishwasher, Dryer, Microwave, Range, Refrigerator, Washer, Water Softener
- Laundry: Inside, Laundry Room
Features
- Eating Space In Kitchen, PrimaryBedroom Upstairs, Thermostat, Walk-In Closet(s)
- Flooring: Carpet, Tile, Vinyl
- Windows: Hurricane Shutters
- Has fireplace: No
Interior area
- Total structure area: 2,903
- Total interior livable area: 2,410 sqft
Property
Parking
- Total spaces: 2
- Parking features: Driveway, Garage Door Opener
- Attached garage spaces: 2
- Has uncovered spaces: Yes
Features
- Levels: Two
- Stories: 2
- Patio & porch: Covered, Enclosed, Rear Porch, Screened
- Exterior features: Irrigation System, Sidewalk
- Fencing: Fenced,Vinyl
Lot
- Size: 9,073 Square Feet
- Dimensions: 70.88 x 128
- Features: Corner Lot
- Residential vegetation: Trees/Landscaped
Details
- Parcel number: U3531199D000002900022.0
- Zoning: PD
- Special conditions: None
Construction
Type & style
- Home type: SingleFamily
- Architectural style: Contemporary
- Property subtype: Single Family Residence
Materials
- Block, Concrete, Stucco
- Foundation: Slab
- Roof: Shingle
Condition
- New construction: No
- Year built: 2014
Utilities & green energy
- Sewer: Public Sewer
- Water: Public
- Utilities for property: BB/HS Internet Available, Cable Available, Cable Connected, Electricity Available, Electricity Connected, Sewer Available, Sewer Connected, Water Available, Water Connected
Community & HOA
Community
- Features: Deed Restrictions, Park, Playground, Pool
- Pet fee: $0 monthly
- Subdivision: CYPRESS CREEK PH 3
HOA
- Has HOA: Yes
- Amenities included: Pickleball Court(s), Playground, Pool, Security
- Services included: Cable TV, Internet, Maintenance Grounds
- HOA fee: $87 monthly
- HOA name: Excelsior Community Management LLC
- HOA phone: 813-349-6552
Location
- Region: Ruskin
Financial & listing details
- Price per square foot: $139/sqft
- Tax assessed value: $325,760
- Annual tax amount: $7,877
- Date on market: 4/18/2025
- Cumulative days on market: 58 days
- Listing terms: Cash,Conventional,FHA,VA Loan
- Ownership: Fee Simple
- Total actual rent: 0
- Electric utility on property: Yes
- Road surface type: Asphalt, Paved
Price history
| Date | Event | Price |
|---|---|---|
| 7/30/2025 | Sold | $335,000-2.9%$139/sqft |
Source:  Stellar MLS #TB8376461 Report a problem Stellar MLS #TB8376461 Report a problem | ||
| 7/2/2025 | Pending sale | $345,000$143/sqft |
Source: Stellar MLS #TB8376461 Report a problem | ||
| 6/23/2025 | Price change | $345,000-2.8%$143/sqft |
Source: Stellar MLS #TB8376461 Report a problem | ||
| 6/14/2025 | Listed for sale | $355,000$147/sqft |
Source: Stellar MLS #TB8376461 Report a problem | ||
| 5/29/2025 | Pending sale | $355,000$147/sqft |
Source: Stellar MLS #TB8376461 Report a problem | ||
| 5/20/2025 | Price change | $355,000-2.7%$147/sqft |
Source: Stellar MLS #TB8376461 Report a problem | ||
| 4/19/2025 | Listed for sale | $365,000-12%$151/sqft |
Source: Stellar MLS #TB8376461 Report a problem | ||
| 11/5/2022 | Listing removed | -- |
Source: Zillow Rental Network_1 Report a problem | ||
| 10/13/2022 | Price change | $2,500-3.8%$1/sqft |
Source: Zillow Rental Manager Report a problem | ||
| 10/12/2022 | Listed for rent | $2,600$1/sqft |
Source: Zillow Rental Manager Report a problem | ||
| 10/12/2022 | Listing removed | -- |
Source: Stellar MLS #T3381570 Report a problem | ||
| 9/16/2022 | Price change | $415,000-2.1%$172/sqft |
Source: Stellar MLS #T3381570 Report a problem | ||
| 8/4/2022 | Price change | $424,000+1.2%$176/sqft |
Source: Stellar MLS #T3381570 Report a problem | ||
| 7/10/2022 | Price change | $419,000-4.6%$174/sqft |
Source: Stellar MLS #T3381570 Report a problem | ||
| 6/28/2022 | Price change | $439,000-2.2%$182/sqft |
Source: Stellar MLS #T3381570 Report a problem | ||
| 6/18/2022 | Listed for sale | $449,000+119%$186/sqft |
Source: Stellar MLS #T3381570 Report a problem | ||
| 12/8/2014 | Sold | $205,000+0%$85/sqft |
Source: Public Record Report a problem | ||
| 9/14/2014 | Price change | $204,990-3.8%$85/sqft |
Source: Lennar Report a problem | ||
| 9/3/2014 | Price change | $212,990-2.3%$88/sqft |
Source: Lennar Report a problem | ||
| 8/19/2014 | Price change | $217,990+0.9%$90/sqft |
Source: Lennar Report a problem | ||
| 8/5/2014 | Price change | $215,990+0.5%$90/sqft |
Source: Lennar Report a problem | ||
| 7/29/2014 | Price change | $214,990-5.2%$89/sqft |
Source: Lennar Report a problem | ||
| 7/26/2014 | Listed for sale | $226,790$94/sqft |
Source: Lennar Report a problem | ||
Public tax history
| Year | Property taxes | Tax assessment |
|---|---|---|
| 2025 | $8,370 +2% | $325,760 -2.6% |
| 2024 | $8,206 +70% | $334,289 +77.4% |
| 2023 | $4,826 +5.9% | $188,479 +3% |
| 2022 | $4,559 +1.2% | $182,989 +3% |
| 2021 | $4,503 +2% | $177,659 +1.4% |
| 2020 | $4,415 -0.4% | $175,206 -1.4% |
| 2019 | $4,431 | $177,687 +1.9% |
| 2018 | $4,431 +5.6% | $174,374 -8.5% |
| 2017 | $4,196 -0.7% | $190,507 +13.9% |
| 2016 | $4,227 +2.9% | $167,274 +0.7% |
| 2015 | $4,106 +110% | $166,111 +472.9% |
| 2014 | $1,955 | $28,996 +2.3% |
| 2013 | $1,955 -3.8% | $28,352 -11.1% |
| 2012 | $2,032 -0.4% | $31,896 |
| 2011 | $2,039 +0.6% | $31,896 |
| 2010 | $2,027 +7.3% | $31,896 |
| 2009 | $1,889 -25.1% | $31,896 -47.1% |
| 2008 | $2,523 | $60,248 |
Find assessor info on the county website
Neighborhood: Cypress Creek
Nearby homes
- $159,0913 bd2 ba1.6k sqft6220 Trent Creek Dr, Ruskin, FL 33573Off Market
- $312,3004 bd2 ba2k sqft7006 Feather Wood Dr, Ruskin, FL 33573Off Market
- $309,9003 bd3 ba1.9k sqft6218 Trent Creek Dr, Ruskin, FL 33573Off Market
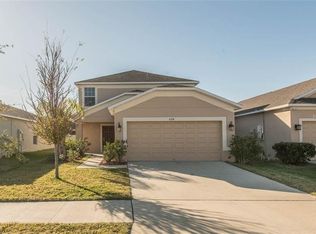
- $312,1003 bd3 ba1.8k sqft6304 Trent Creek Dr, Ruskin, FL 33573Off Market

- $305,9004 bd3 ba2.1k sqft7008 Feather Wood Dr, Ruskin, FL 33573Off Market
- $305,0003 bd2 ba1.2k sqft6214 Trent Creek Dr, Ruskin, FL 33573Sold
- $343,4005 bd3 ba2.2k sqft6532 Trent Creek, Ruskin, FL 33573Off Market
- $341,9003 bd2 ba2k sqft6401 Trent Creek Dr, Sun City Center, FL 33573Off Market
Nearby schools
GreatSchools rating
- 3/10Cypress Creek Elementary SchoolGrades: PK-5Distance: 0.7 mi
- 2/10Shields Middle SchoolGrades: 6-8Distance: 0.6 mi
- NALennard Adult & Community CenterGrades: Distance: 2.6 mi
Get a cash offer in 3 minutes
Find out how much your home could sell for in as little as 3 minutes with a no-obligation cash offer.
Estimated market value
$327,800
Get a cash offer in 3 minutes
Find out how much your home could sell for in as little as 3 minutes with a no-obligation cash offer.
Estimated market value
$327,800
- Florida
- Hillsborough County
- Sun City Center
- 33573
- Cypress Creek
- 6222 TRENT CREEK DRIVE
Nearby cities
Nearby neighborhoods
Nearby zip codes
Other Sun City Center Topics
