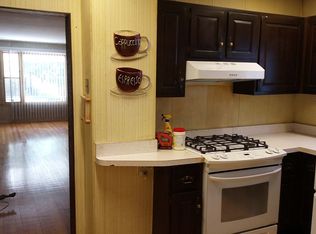
This 1928 bungalow has a rich history of being cherished by a family for generations and is now looking for its new owner. With a rare side entrance and front windows providing plenty of natural sunlight, this home has a bright and inviting atmosphere. The refinished hardwood floors (2023) and oversized baseboards and crown moldings add to the elegance and vintage charm. The home boasts an original decorative fireplace with built-in shelving, and vintage wood valences and mirrors which add unique character to the living space. Updates include a new hot water heater (2022), newer central air conditioning, and a gas furnace (4 yrs), which enhance the home's comfort and energy efficiency. Roof replaced 5 yrs ago and all new windows (2002). The main floor accommodates two bedrooms and one bathroom. The bathroom's tub is original and has been refinished in the past, along with new surround (5 yrs). The kitchen is equipped with newer appliances (4 yrs) and flooring (2022). The enclosed back porch is heated and can be your breakfast spot. The attic has the potential for future use and expansion from the one additional bedroom to the spacious unfinished insulated attic. The large, fenced yard provides outdoor space for relaxation or addition of a garage. The basement is open space and includes a vintage bar and storage areas, adding to the home's potential for customization.
Closed
$318,000
6222 W Waveland Ave, Chicago, IL 60634
3beds
1,029sqft
Single Family Residence
Built in 1928
3,100 Square Feet Lot
$369,800 Zestimate®
$309/sqft
$2,089 Estimated rent
Home value
$369,800
$344,000 - $399,000
$2,089/mo
Zestimate® history
Owner options
List your home for rent
$2,089/mo
Rent Zestimate®
Find your next renter with Zillow Rental Manager. Plus, with online applications, you can quickly screen prospective tenants – for free.
$2,089/mo
Rent Zestimate®
Refinance and save
$2,282/mo
Est. payment
Refinancing to a lower rate could help reduce your monthly payments and save thousands over the life of the loan.
$2,282/mo
Est. payment
Explore your selling options
Work with a Zillow partner agent
Leverage their expertise and Zillow's premium Showcase listings to get your home seen by more buyers.
Get startedList with your own agent
Get your home in front of millions of buyers by listing it on Zillow.
Learn how to do itSell it yourself
Take full control of how buyers see your home on Zillow by listing For Sale by Owner (FSBO).
List your homeWhat's special
Storage areasNewer appliancesNew hot water heaterBuilt-in shelvingGas furnaceRefinished hardwood floorsRare side entrance
Zillow last checked:
Listing updated:
Listed by:
Eva Bergant, GREEN,GRI,SRES 312-543-6819,
@properties Christie's International Real Estate
Bought with:
Ressie Krabacher
Keller Williams ONEChicago
Source: MRED as distributed by MLS GRID,MLS#: 11872636
Facts & features
Interior
Bedrooms & bathrooms
- Bedrooms: 3
- Bathrooms: 1
- Full bathrooms: 1
Rooms
- Room types: Attic, Enclosed Porch Heated, Walk In Closet
Primary bedroom
- Features: Flooring (Carpet), Window Treatments (Double Pane Windows)
- Level: Main
- Area: 117 Square Feet
- Dimensions: 13X9
Bedroom 2
- Features: Flooring (Carpet), Window Treatments (Double Pane Windows)
- Level: Main
- Area: 99 Square Feet
- Dimensions: 11X9
Bedroom 3
- Features: Flooring (Carpet), Window Treatments (Double Pane Windows)
- Level: Second
- Area: 169 Square Feet
- Dimensions: 13X13
Other
- Level: Second
- Area: 560 Square Feet
- Dimensions: 28X20
Dining room
- Features: Flooring (Hardwood), Window Treatments (Double Pane Windows)
- Level: Main
- Area: 176 Square Feet
- Dimensions: 16X11
Other
- Level: Main
- Area: 105 Square Feet
- Dimensions: 7X15
Kitchen
- Features: Flooring (Wood Laminate)
- Level: Main
- Area: 132 Square Feet
- Dimensions: 12X11
Living room
- Features: Flooring (Hardwood), Window Treatments (Double Pane Windows)
- Level: Main
- Area: 247 Square Feet
- Dimensions: 13X19
Walk in closet
- Level: Second
- Area: 48 Square Feet
- Dimensions: 8X6
Heating
- Natural Gas, Forced Air
Cooling
- Central Air
Appliances
- Included: Range, Microwave, Refrigerator, Washer, Dryer
Features
- 1st Floor Bedroom
- Flooring: Hardwood
- Basement: Unfinished,Exterior Entry,Full
- Attic: Finished,Interior Stair,Unfinished
- Number of fireplaces: 1
- Fireplace features: Decorative, Living Room
Interior area
- Total structure area: 0
- Total interior livable area: 1,029 sqft
Property
Accessibility
- Accessibility features: No Disability Access
Features
- Stories: 1.5
- Patio & porch: Patio
Lot
- Size: 3,100 Square Feet
Details
- Parcel number: 13201180320000
- Special conditions: List Broker Must Accompany
Construction
Type & style
- Home type: SingleFamily
- Architectural style: Bungalow
- Property subtype: Single Family Residence
Materials
- Brick
- Roof: Asphalt
Condition
- New construction: No
- Year built: 1928
Details
- Builder model: BUNGALOW
Utilities & green energy
- Sewer: Public Sewer
- Water: Public
Community & HOA
HOA
- Services included: None
Location
- Region: Chicago
Financial & listing details
- Price per square foot: $309/sqft
- Tax assessed value: $270,000
- Annual tax amount: $3,084
- Date on market: 9/6/2023
- Listing terms: Conventional
- Ownership: Fee Simple
Price history
| Date | Event | Price |
|---|---|---|
| 12/4/2023 | Sold | $318,000-2.2%$309/sqft |
Source:  MRED as distributed by MLS GRID #11872636 Report a problem MRED as distributed by MLS GRID #11872636 Report a problem | ||
| 10/21/2023 | Contingent | $325,000$316/sqft |
Source: MRED as distributed by MLS GRID #11872636 Report a problem | ||
| 10/5/2023 | Price change | $325,000-1.5%$316/sqft |
Source: MRED as distributed by MLS GRID #11872636 Report a problem | ||
| 9/6/2023 | Listed for sale | $330,000$321/sqft |
Source: MRED as distributed by MLS GRID #11872636 Report a problem | ||
Public tax history
| Year | Property taxes | Tax assessment |
|---|---|---|
| 2024 | $5,425 +67.3% | $27,000 +22.7% |
| 2023 | $3,243 +4% | $22,000 |
| 2022 | $3,118 -13.9% | $22,000 |
| 2021 | $3,620 -6.9% | $22,000 +3.9% |
| 2020 | $3,889 -1.7% | $21,182 -11% |
| 2019 | $3,955 +1.7% | $23,800 |
| 2018 | $3,887 +22.9% | $23,800 +31.7% |
| 2017 | $3,163 +1.4% | $18,069 |
| 2016 | $3,119 +10.2% | $18,069 |
| 2015 | $2,830 +237.6% | $18,069 +9.4% |
| 2014 | $838 -0.4% | $16,522 |
| 2013 | $841 +6.8% | $16,522 |
| 2012 | $788 +0.9% | $16,522 -31.8% |
| 2011 | $781 +10.6% | $24,225 |
| 2010 | $706 +6.6% | $24,225 |
| 2009 | $662 -7.2% | $24,225 -15% |
| 2008 | $714 -9.7% | $28,496 |
| 2007 | $790 -5.8% | $28,496 |
| 2006 | $839 -14.1% | $28,496 +43.9% |
| 2005 | $976 -4.8% | $19,804 |
| 2004 | $1,025 -8% | $19,804 |
| 2003 | $1,114 -47.7% | $19,804 +34.8% |
| 2002 | $2,130 +58% | $14,692 |
| 2001 | $1,349 -8.8% | $14,692 |
| 2000 | $1,478 +0% | $14,692 +12.4% |
| 1999 | $1,478 | $13,070 |
Find assessor info on the county website
Neighborhood: Portage Park
Nearby homes
- $342,7002 bd1 ba1k sqft6220 W Waveland Ave, Chicago, IL 60634Off Market
- $448,5004 bd2 ba1.9k sqft6226 W Waveland Ave, Chicago, IL 60634Off Market
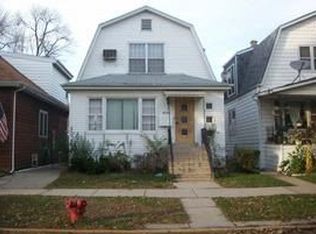
- $368,8003 bd2 ba1.5k sqft6218 W Waveland Ave, Chicago, IL 60634Off Market
- $509,6004 bd3 ba1.8k sqft6228 W Waveland Ave, Chicago, IL 60634Off Market
- $389,2002 bd2 ba1k sqft6214 W Waveland Ave, Chicago, IL 60634Off Market
- $523,0004 bd2 ba1.6k sqft6232 W Waveland Ave, Chicago, IL 60634Off Market
- $322,7003 bd1 ba941 sqft6212 W Waveland Ave, Chicago, IL 60634Off Market
- $405,5004 bd1 ba1.6k sqft6234 W Waveland Ave, Chicago, IL 60634Off Market
Nearby schools
GreatSchools rating
- 5/10Smyser Elementary SchoolGrades: PK-8Distance: 0.7 mi
- 1/10Schurz High SchoolGrades: 9-12Distance: 2.4 mi
Schools provided by the listing agent
- District: 299
Source: MRED as distributed by MLS GRID. This data may not be complete. We recommend contacting the local school district to confirm school assignments for this home.
Get a cash offer in 3 minutes
Find out how much your home could sell for in as little as 3 minutes with a no-obligation cash offer.
Estimated market value
$369,800
Get a cash offer in 3 minutes
Find out how much your home could sell for in as little as 3 minutes with a no-obligation cash offer.
Estimated market value
$369,800
- Illinois
- Cook County
- Chicago
- 60634
- Portage Park
- 6222 W Waveland Ave
Nearby cities
Nearby neighborhoods
Nearby zip codes
Other Chicago Topics
