Skip main navigation
Closed
  • $2,100,000

    6222 Waxwood Ct, Brentwood, TN 37027

    4beds
    4,120sqft
    Single Family Residence, Residential
    Built in 1986
    0.52 Acres Lot
    $2,152,500 Zestimate®
    $510/sqft
    $5,606 Estimated rent

    Home value

    $2,152,500

    $2.02M - $2.30M

    $5,606/mo

    Zestimate® history
    Loading
    Loading...

    Owner options

    List your home for rent

    $5,606/mo

    Rent Zestimate®

    Find your next renter with Zillow Rental Manager. Plus, with online applications, you can quickly screen prospective tenants – for free.

    Learn more

    $5,606/mo

    Rent Zestimate®

    Refinance and save

    $12,314/mo

    Est. payment

    Refinancing to a lower rate could help reduce your monthly payments and save thousands over the life of the loan.

    See today's rates

    $12,314/mo

    Est. payment

    Explore your selling options

    Work with a Zillow partner agent

    Leverage their expertise and Zillow's premium Showcase listings to get your home seen by more buyers.

    Get started

    List with your own agent

    Get your home in front of millions of buyers by listing it on Zillow.

    Learn how to do it

    Sell it yourself

    Take full control of how buyers see your home on Zillow by listing For Sale by Owner (FSBO).

    List your home

    What's special

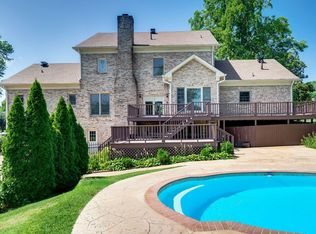
    FABULOUS $800K RENOVATION in BRENTWOOD!!! Incredible, Warm, and Elegant! The Sellers poured their heart and soul into this timeless and quality renovation inside and out including moving walls to create a custom chef’s kitchen with stainless steel KitchenAid appliances, an enormous island with a gorgeous granite counter, tons of cabinetry, new wood beams, and brick floors. A new spacious pantry/skullery/laundry room sits just behind the kitchen with antique French style doors and utility sink. An inviting and cozy family room features views across the private back yard, a gas burning fireplace with brick surround, built in cabinetry, and roman shades. Lined with new judges panels, the elegant and warm living room features a tray ceiling, grasscloth wallpaper, gas fireplace and brick facade. Spacious owners suite with new hardwood floors, double walk-in closets and tray ceiling opens to the bright, open, and luxurious spa bath. Completely renovated, the owner’s bath offers all new cabinetry, double sinks, marble floors, private water closet, a free standing Kohler tub, and a stunning spacious tiled shower with inset and bench. A large second main floor bedroom suite offers private access to a beautifully renovated full bath. A Fabulous and enormous southern screened porch features a custom swing with views of the new outdoor kitchen with built-in gas grill. Exceptionally designed and attractive, the owners completely re-soded the entire yard, added irrigation and replaced all landscaping, creating a beautiful, lush, and healthy lawn. A new privacy fence circles the backyard with a new courtyard patio framed with stone half walls and a wood burning fireplace. Sellers installed a NEW ROOF, HVACS, Tankless Water Heater, Whole House Water Filter, All NEW WINDOWS AND DOORS, Whole House Generator, Encapsulated the Crawl Space, Painted the Entire Interior and Exterior, New Light Fixtures Throughout, New Bevelo Natural Gas Lanterns at the Front, New Aggregate Driveway.

    Zillow last checked:

    Listing updated:

    Listed by:

    Janet Denton Gatewood 615-319-9725,

    Pilkerton Realtors

    Bought with:

    Garrett Beasley, 286814

    Brentview Realty Company

    Source: RealTracs MLS as distributed by MLS GRID,MLS#: 2803994MLS Logo

    Facts & features

    Interior

    Bedrooms & bathrooms
    • Bedrooms: 4
    • Bathrooms: 5
    • Full bathrooms: 3
    • 1/2 bathrooms: 2
    • Main level bedrooms: 2
    Bedroom 1
    • Features: Suite
    • Level: Suite
    • Area: 323 Square Feet
    • Dimensions: 19x17
    Bedroom 2
    • Features: Bath
    • Level: Bath
    • Area: 238 Square Feet
    • Dimensions: 17x14
    Bedroom 3
    • Features: Extra Large Closet
    • Level: Extra Large Closet
    • Area: 208 Square Feet
    • Dimensions: 16x13
    Bedroom 4
    • Features: Extra Large Closet
    • Level: Extra Large Closet
    • Area: 180 Square Feet
    • Dimensions: 15x12
    Bonus room
    • Features: Over Garage
    • Level: Over Garage
    • Area: 374 Square Feet
    • Dimensions: 22x17
    Den
    • Features: Bookcases
    • Level: Bookcases
    • Area: 360 Square Feet
    • Dimensions: 24x15
    Dining room
    • Area: 225 Square Feet
    • Dimensions: 15x15
    Kitchen
    • Area: 342 Square Feet
    • Dimensions: 19x18
    Living room
    • Features: Separate
    • Level: Separate
    • Area: 306 Square Feet
    • Dimensions: 18x17
    Heating
    • Central
    Cooling
    • Central Air
    Appliances
    • Included: Electric Oven, Gas Range, Dishwasher, Disposal, Ice Maker, Microwave, Refrigerator, Stainless Steel Appliance(s)
    • Laundry: Gas Dryer Hookup, Washer Hookup
    Features
    • Bookcases, Built-in Features, Ceiling Fan(s), Central Vacuum, Entrance Foyer, Extra Closets, High Ceilings, Open Floorplan, Pantry, Walk-In Closet(s), High Speed Internet, Kitchen Island
    • Flooring: Carpet, Wood, Tile
    • Basement: Crawl Space
    • Number of fireplaces: 3
    • Fireplace features: Family Room, Gas, Living Room, Wood Burning
    Interior area
    • Total structure area: 4,120
    • Total interior livable area: 4,120 sqft
    • Finished area above ground: 4,120

    Property

    Parking
    • Total spaces: 2
    • Parking features: Garage Door Opener, Garage Faces Rear
    • Attached garage spaces: 2
    Features
    • Levels: Two
    • Stories: 2
    • Patio & porch: Patio, Porch, Deck, Screened
    • Exterior features: Gas Grill
    • Fencing: Back Yard
    Lot
    • Size: 0.52 Acres
    • Dimensions: 113 x 172
    • Features: Cleared, Cul-De-Sac, Level
    Details
    • Parcel number: 094012G C 03400 00015012G
    • Special conditions: Standard

    Construction

    Type & style
    • Home type: SingleFamily
    • Architectural style: Ranch
    • Property subtype: Single Family Residence, Residential
    Materials
    • Brick
    Condition
    • New construction: No
    • Year built: 1986

    Utilities & green energy

    • Sewer: Public Sewer
    • Water: Public
    • Utilities for property: Water Available, Underground Utilities
    Green energy
    • Energy efficient items: Attic Fan, Windows, Insulation, Water Heater
    • Indoor air quality: Contaminant Control
    • Water conservation: Low-Flow Fixtures

    Community & HOA

    Community
    • Security: Fire Alarm, Security System, Smoke Detector(s), Smart Camera(s)/Recording
    • Subdivision: Belle Rive 2 Sec 2
    HOA
    • Has HOA: Yes
    • Amenities included: Underground Utilities
    • HOA fee: $460 annually
    Location
    • Region: Brentwood

    Financial & listing details

    • Price per square foot: $510/sqft
    • Tax assessed value: $1,470,000
    • Annual tax amount: $4,977
    • Date on market: 3/14/2025

    Price history

    DateEventPrice
    4/17/2025Sold$2,100,000$510/sqft
    Source: RealTracs MLS as distributed by MLS GRID #2803994 Report a problem
    4/4/2025Pending sale$2,100,000$510/sqft
    Source: RealTracs MLS as distributed by MLS GRID #2803994 Report a problem
    3/16/2025Contingent$2,100,000$510/sqft
    Source: RealTracs MLS as distributed by MLS GRID #2803994 Report a problem
    3/14/2025Listed for sale$2,100,000+55.6%$510/sqft
    Source: RealTracs MLS as distributed by MLS GRID #2803994 Report a problem
    2/21/2023Listing removed--
    Source: RE/MAX International Report a problem
    12/7/2022Pending sale$1,350,000+3.8%$328/sqft
    Source: RE/MAX International #2429638 Report a problem
    12/5/2022Sold$1,300,000-3.7%$316/sqft
    Source: RealTracs MLS as distributed by MLS GRID #2429638 Report a problem
    11/3/2022Pending sale$1,350,000$328/sqft
    Source: RE/MAX International #2429638 Report a problem
    11/2/2022Contingent$1,350,000$328/sqft
    Source: RealTracs MLS as distributed by MLS GRID #2429638 Report a problem
    10/18/2022Listed for sale$1,350,000$328/sqft
    Source: RealTracs MLS as distributed by MLS GRID #2429638 Report a problem
    10/11/2022Pending sale$1,350,000$328/sqft
    Source: RE/MAX International #2429638 Report a problem
    10/11/2022Contingent$1,350,000$328/sqft
    Source: RealTracs MLS as distributed by MLS GRID #2429638 Report a problem
    10/7/2022Price change$1,350,000-10%$328/sqft
    Source: RealTracs MLS as distributed by MLS GRID #2429638 Report a problem
    8/19/2022Listed for sale$1,500,000+140%$364/sqft
    Source: RealTracs MLS as distributed by MLS GRID #2429638 Report a problem
    8/27/2008Sold$625,000-10.7%$152/sqft
    Source: Public Record Report a problem
    3/9/2008Listed for sale$699,900+53.8%$170/sqft
    Source: Keller Williams Realty #921883 Report a problem
    5/11/1998Sold$455,000$110/sqft
    Source: Public Record Report a problem

    Public tax history

    YearProperty taxesTax assessment
    2025$5,476 +10%$367,500 +60.2%
    2024$4,977 $229,375
    2023$4,977 $229,375
    2022$4,977 $229,375
    2021$4,977 +4%$229,375 +23.6%
    2020$4,787 $185,550
    2019$4,787 +2.8%$185,550
    2018$4,657 $185,550
    2017$4,657 $185,550
    2016-- $185,550 +22.6%
    2015-- $151,325
    2014-- $151,325
    2013-- $151,325
    2012-- $151,325
    2011-- $151,325 +6.2%
    2007$3,919 $142,514
    2006$3,919 -1.6%$142,514 +21%
    2005$3,982 $117,801
    2004$3,982 $117,801
    2002$3,982 $117,801
    2001-- $117,801 -75%
    2000-- $471,205
    Find assessor info on the county website

    Neighborhood: 37027

    Nearby schools

    GreatSchools rating
    Schools provided by the listing agent
    • Elementary: Scales Elementary
    • Middle: Brentwood Middle School
    • High: Brentwood High School

    Source: RealTracs MLS as distributed by MLS GRID. This data may not be complete. We recommend contacting the local school district to confirm school assignments for this home.

    Get a cash offer in 3 minutes
    Find out how much your home could sell for in as little as 3 minutes with a no-obligation cash offer.
    Estimated market value
    $2,152,500
    Get a cash offer in 3 minutes
    Find out how much your home could sell for in as little as 3 minutes with a no-obligation cash offer.
    Estimated market value
    $2,152,500