Discover this stunning, beautifully maintained and updated condo nestled in the desirable Village of Long Reach. With 1,387 sq. ft. of thoughtfully designed living space, this home features an inviting open floor plan that seamlessly connects the living, dining, and kitchen areas, perfect for both entertaining and everyday living. The heart of the home boasts modern stainless steel appliances and a gas fireplace complete with a classic mantel. The primary suite offers a private bath and large closets, while two additional bedrooms provide ample space for guests or a home office. Natural light floods the home through well-placed windows, enhanced by tasteful window treatments. Recessed LED lighting and ceiling fans add to the ambiance, while a custom pantry provide practical storage solutions. Step outside to your private balcony, overlooking beautifully landscaped common areas, perfect for morning coffee or evening relaxation. The attached garage offers additional storage and easy access, while the community amenities, including lawn maintenance and snow removal, ensure a low-maintenance lifestyle. This home is not just a place to live; it's a sanctuary where comfort meets convenience. Experience the perfect blend of modern living and community charm in this exceptional property. Ideally located in the heart of Columbia, providing close access to shopping, dining and major arteries such as US-29, US-32, and I-95.
Sold for $405,000
$405,000
6222 Wild Swan Way Unit 203, Columbia, MD 21045
3beds
1,387sqft
Townhouse
Built in 1995
-- sqft lot
$412,700 Zestimate®
$292/sqft
$2,862 Estimated rent
Home value
$412,700
$388,000 - $437,000
$2,862/mo
Zestimate® history
Owner options
List your home for rent
$2,862/mo
Rent Zestimate®
Find your next renter with Zillow Rental Manager. Plus, with online applications, you can quickly screen prospective tenants – for free.
$2,862/mo
Rent Zestimate®
Refinance and save
$3,575/mo
Est. payment
Refinancing to a lower rate could help reduce your monthly payments and save thousands over the life of the loan.
$3,575/mo
Est. payment
Explore your selling options
Work with a Zillow partner agent
Leverage their expertise and Zillow's premium Showcase listings to get your home seen by more buyers.
Get startedList with your own agent
Get your home in front of millions of buyers by listing it on Zillow.
Learn how to do itSell it yourself
Take full control of how buyers see your home on Zillow by listing For Sale by Owner (FSBO).
List your homeWhat's special
Zillow last checked:
Listing updated:
Listed by:
Omri Kagan 301-792-6213,
Long & Foster Real Estate, Inc.,
Co-Listing Agent: Steve Lenet 301-523-6084,
Long & Foster Real Estate, Inc.
Bought with:
Mark A. Ritter, 651283
Northrop Realty
Source: Bright MLS,MLS#: MDHW2059112
Facts & features
Interior
Bedrooms & bathrooms
- Bedrooms: 3
- Bathrooms: 2
- Full bathrooms: 2
- Main level bathrooms: 2
- Main level bedrooms: 3
Rooms
- Room types: Living Room, Dining Room, Primary Bedroom, Bedroom 2, Bedroom 3, Kitchen, Foyer, Laundry, Bathroom 2, Primary Bathroom
Primary bedroom
- Features: Attached Bathroom, Cathedral/Vaulted Ceiling, Ceiling Fan(s), Flooring - Laminate Plank, Window Treatments
- Level: Main
Bedroom 2
- Features: Flooring - Laminate Plank, Window Treatments
- Level: Main
Bedroom 3
- Features: Attached Bathroom, Flooring - Laminate Plank, Lighting - LED, Recessed Lighting, Window Treatments
- Level: Main
Primary bathroom
- Features: Flooring - Ceramic Tile, Lighting - LED, Recessed Lighting
- Level: Main
Bathroom 2
- Features: Flooring - Ceramic Tile, Jack and Jill Bathroom, Lighting - LED, Recessed Lighting
- Level: Main
Dining room
- Features: Flooring - Laminate Plank, Ceiling Fan(s), Window Treatments
- Level: Main
Foyer
- Features: Flooring - Luxury Vinyl Plank
- Level: Lower
Kitchen
- Features: Flooring - Luxury Vinyl Plank, Granite Counters, Pantry, Lighting - LED, Lighting - Ceiling
- Level: Main
Laundry
- Features: Flooring - Luxury Vinyl Plank, Lighting - LED, Window Treatments
- Level: Main
Living room
- Features: Cathedral/Vaulted Ceiling, Fireplace - Gas, Flooring - Laminate Plank, Lighting - LED, Recessed Lighting, Window Treatments, Balcony Access
- Level: Main
Heating
- Forced Air, Natural Gas
Cooling
- Central Air, Ceiling Fan(s), Electric
Appliances
- Included: Stainless Steel Appliance(s), Dishwasher, Disposal, Dryer, ENERGY STAR Qualified Washer, ENERGY STAR Qualified Refrigerator, Exhaust Fan, Ice Maker, Microwave, Oven/Range - Electric, Water Heater, Gas Water Heater
- Laundry: Washer In Unit, Dryer In Unit, Laundry Room
Features
- Open Floorplan, Recessed Lighting, Primary Bath(s), Pantry, Ceiling Fan(s), Attic, 2 Story Ceilings, 9'+ Ceilings, Cathedral Ceiling(s)
- Flooring: Laminate, Luxury Vinyl, Ceramic Tile, Carpet
- Doors: French Doors
- Windows: Insulated Windows, Window Treatments
- Has basement: No
- Number of fireplaces: 1
- Fireplace features: Glass Doors, Gas/Propane, Mantel(s)
Interior area
- Total structure area: 1,387
- Total interior livable area: 1,387 sqft
- Finished area above ground: 1,387
Property
Parking
- Total spaces: 2
- Parking features: Garage Door Opener, Garage Faces Front, Storage, Attached, Driveway, Off Street
- Attached garage spaces: 1
- Uncovered spaces: 1
Accessibility
- Accessibility features: None
Features
- Levels: Two
- Stories: 2
- Exterior features: Sidewalks, Street Lights, Balcony
- Pool features: None
Lot
- Features: Backs - Open Common Area, Landscaped
Details
- Additional structures: Above Grade
- Parcel number: 1416211028
- Zoning: NT
- Special conditions: Standard
Construction
Type & style
- Home type: Townhouse
- Architectural style: Colonial
- Property subtype: Townhouse
Materials
- Brick, Combination
- Foundation: Permanent
Condition
- Excellent
- New construction: No
- Year built: 1995
Utilities & green energy
- Sewer: Public Sewer
- Water: Public
- Utilities for property: Electricity Available, Underground Utilities, Fiber Optic
Community & HOA
Community
- Security: Fire Sprinkler System, Smoke Detector(s)
- Condo and coop fee: $275 monthly
- Subdivision: Village Of Long Reach
HOA
- Has HOA: Yes
- Amenities included: Common Grounds
- Services included: Maintenance Grounds, Management, Reserve Funds, Snow Removal, Trash, Water, Common Area Maintenance
- HOA fee: $1,035 annually
- HOA name: COLUMBIA ASSOCIATION
Location
- Region: Columbia
Financial & listing details
- Price per square foot: $292/sqft
- Tax assessed value: $312,033
- Annual tax amount: $4,779
- Date on market: 9/26/2025
- Listing agreement: Exclusive Right To Sell
- Listing terms: Cash,Conventional,FHA,VA Loan
- Ownership: Condominium
Price history
| Date | Event | Price |
|---|---|---|
| 11/25/2025 | Sold | $405,000-2.4%$292/sqft |
Source:  Bright MLS #MDHW2059112 Report a problem Bright MLS #MDHW2059112 Report a problem | ||
| 10/30/2025 | Pending sale | $415,000$299/sqft |
Source: Bright MLS #MDHW2059112 Report a problem | ||
| 10/15/2025 | Price change | $415,000-2.4%$299/sqft |
Source: Bright MLS #MDHW2059112 Report a problem | ||
| 9/26/2025 | Listed for sale | $425,000+57.4%$306/sqft |
Source: Bright MLS #MDHW2059112 Report a problem | ||
| 7/14/2023 | Listing removed | -- |
Source: Zillow Rentals Report a problem | ||
| 7/3/2023 | Listed for rent | $2,700$2/sqft |
Source: Zillow Rentals Report a problem | ||
| 6/24/2010 | Sold | $270,000-3.6%$195/sqft |
Source: Public Record Report a problem | ||
| 5/1/2010 | Listed for sale | $280,000-9.1%$202/sqft |
Source: BIRDVIEW Technologies. Inc. #HW7325366 Report a problem | ||
| 11/23/2005 | Sold | $308,000+72.1%$222/sqft |
Source: Public Record Report a problem | ||
| 1/21/2003 | Sold | $179,000+27.3%$129/sqft |
Source: Public Record Report a problem | ||
| 12/31/1996 | Sold | $140,635$101/sqft |
Source: Public Record Report a problem | ||
Public tax history
| Year | Property taxes | Tax assessment |
|---|---|---|
| 2025 | -- | $312,033 +4.7% |
| 2024 | $3,357 +4.9% | $298,167 +4.9% |
| 2023 | $3,201 +2.3% | $284,300 |
| 2022 | $3,129 +2.4% | $284,300 +4.7% |
| 2021 | $3,056 +2.4% | $271,433 +2.4% |
| 2020 | $2,984 | $265,000 |
| 2019 | $2,984 -7.4% | $265,000 |
| 2018 | $3,222 -19% | $265,000 |
| 2017 | $3,977 +433.1% | $265,000 +6.8% |
| 2016 | $746 | $248,033 +7.3% |
| 2015 | $746 +2.5% | $231,067 +7.9% |
| 2014 | $728 | $214,100 |
| 2013 | -- | $214,100 |
| 2012 | -- | $214,100 -19.7% |
| 2011 | -- | $266,700 0% |
| 2010 | -- | $266,770 |
| 2009 | -- | $266,770 -1% |
| 2008 | -- | $269,410 +14.8% |
| 2007 | -- | $234,742 +17.3% |
| 2006 | -- | $200,076 +21% |
| 2005 | -- | $165,410 +5.8% |
| 2004 | -- | $156,272 +6.2% |
| 2003 | -- | $147,136 +6.6% |
| 2002 | -- | $138,000 |
| 2001 | -- | $138,000 |
Find assessor info on the county website
Neighborhood: 21045
Nearby homes
- $367,5002 bd2 ba1k sqft6200 Wild Swan Way UNIT 204, Columbia, MD 21045Off Market
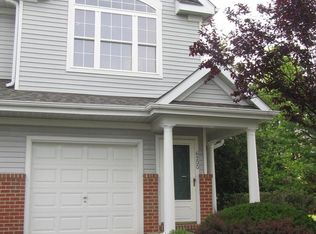
- $361,300-- bd2 ba1.2k sqft6204 Wild Swan Way UNIT 103, Columbia, MD 21045Off Market
- $390,7002 bd2 ba1.3k sqft6208 Wild Swan Way UNIT 202, Columbia, MD 21045Off Market
- $365,8002 bd2 ba1k sqft6210 Wild Swan Way UNIT 201, Columbia, MD 21045Off Market

- $365,200-- bd2 ba1.2k sqft6224 Wild Swan Way UNIT 103, Columbia, MD 21045Off Market
- $358,800-- bd2 ba1.3k sqft6228 Wild Swan Way UNIT 202, Columbia, MD 21045Off Market
- $342,900-- bd2 ba1k sqft6230 Wild Swan Way UNIT 201, Columbia, MD 21045Off Market
- $359,100-- bd2 ba1.2k sqft6232 Wild Swan Way UNIT 101, Columbia, MD 21045Off Market
Nearby schools
GreatSchools rating
- 7/10Jeffers Hill Elementary SchoolGrades: PK-5Distance: 1.2 mi
- 7/10Mayfield Woods Middle SchoolGrades: 6-8Distance: 1.1 mi
- 5/10Long Reach High SchoolGrades: 9-12Distance: 0.7 mi
Schools provided by the listing agent
- District: Howard County Public Schools
Source: Bright MLS. This data may not be complete. We recommend contacting the local school district to confirm school assignments for this home.
Get a cash offer in 3 minutes
Find out how much your home could sell for in as little as 3 minutes with a no-obligation cash offer.
Estimated market value
$412,700
Get a cash offer in 3 minutes
Find out how much your home could sell for in as little as 3 minutes with a no-obligation cash offer.
Estimated market value
$412,700
- Maryland
- Howard County
- Columbia
- 21045
- 6222 Wild Swan Way Unit 203
Nearby cities
Nearby zip codes
Other Columbia Topics
