Welcome to your dream oasis at 6223 38th St E, Bradenton, FL 34203! This 3-bedroom, 2-bath pool home is more than just a house; it's a canvas awaiting your personal touch to transform it into the masterpiece you've always envisioned. Nestled in a prime location, this property is a homeowner's paradise. Step inside and discover a world of possibilities. The home boasts a newer roof (2020), impact rated windows (2022), AC (2019), main plumbing line updated from cast iron to PVC (2019), hot water heater (2024), and a quite variable speed pool pump (2023)—your ticket to year-round poolside bliss! Sunshine and serenity greet you in every corner. Imagine entertaining friends and family in your spacious living areas or savoring a quiet evening by the pool. With an open floor plan, the possibilities are as endless as the Florida sunshine streaming through the windows. Venture outside to your own private retreat! The screened-in pool area beckons you to relax and unwind. Picture lazy Sundays by the pool, soaking in the warmth and enjoying the Florida lifestyle. Your backyard oasis backs onto a peaceful preserve, providing an extra layer of tranquility and privacy. Nature lovers, rejoice! No need to worry about nosy neighbors; this property offers a unique and private setting with the preserve as your backdrop. The scene is set for BBQs, sunbathing, and creating memories that last a lifetime. Say goodbye to hefty fees! Enjoy the freedom of no CDD fees and remarkably low HOA fees, a mere $600 per year. Your budget will thank you, leaving you with more resources to make this house your personalized sanctuary. Proximity to shopping, dining, and entertainment options adds to the allure of this home. Whether you're a seasoned chef or love exploring local eateries, you'll find an array of culinary delights just a stone's throw away. Easy access to major highways ensures that you're never far from the excitement of the city or the tranquility of the beach. Your new home is not just a property; it's a lifestyle upgrade waiting to happen. Ready to make this house your home? Don't miss out on the opportunity to turn your dreams into reality at 6223 38th St E. Contact us today to schedule a tour and embark on the journey to homeownership!
Sold for $450,000
$450,000
6223 38th St E, Bradenton, FL 34203
3beds
1,484sqft
Single Family Residence
Built in 2001
6,482 Square Feet Lot
$415,600 Zestimate®
$303/sqft
$3,579 Estimated rent
Home value
$415,600
$395,000 - $436,000
$3,579/mo
Zestimate® history
Owner options
List your home for rent
$3,579/mo
Rent Zestimate®
Find your next renter with Zillow Rental Manager. Plus, with online applications, you can quickly screen prospective tenants – for free.
$3,579/mo
Rent Zestimate®
Refinance and save
$3,036/mo
Est. payment
Refinancing to a lower rate could help reduce your monthly payments and save thousands over the life of the loan.
$3,036/mo
Est. payment
Explore your selling options
Work with a Zillow partner agent
Leverage their expertise and Zillow's premium Showcase listings to get your home seen by more buyers.
Get startedList with your own agent
Get your home in front of millions of buyers by listing it on Zillow.
Learn how to do itSell it yourself
Take full control of how buyers see your home on Zillow by listing For Sale by Owner (FSBO).
List your homeWhat's special
Cast ironVariable speed pool pumpBackyard oasisFlorida sunshine streamingOpen floor planPrivate retreatNewer roof
Zillow last checked:
Listing updated:
Listed by:
Cindy Crews 941-465-6298,
MARCUS & COMPANY REALTY 941-932-8550
Bought with:
Tammy Pogar, 3372383
WAGNER REALTY
Source: Stellar MLS,MLS#: A4605271 Originating MLS: Sarasota - Manatee
Originating MLS: Sarasota - Manatee
Facts & features
Interior
Bedrooms & bathrooms
- Bedrooms: 3
- Bathrooms: 2
- Full bathrooms: 2
Primary bedroom
- Features: Walk-In Closet(s)
- Level: First
- Dimensions: 15x15
Bedroom 2
- Features: Built-in Closet
- Level: First
- Dimensions: 13x10
Bedroom 3
- Features: Built-in Closet
- Level: First
- Dimensions: 13x12
Dining room
- Level: First
- Dimensions: 13x8
Kitchen
- Level: First
- Dimensions: 13x11
Living room
- Level: First
- Dimensions: 14x21
Heating
- Central
Cooling
- Central Air
Appliances
- Included: Dishwasher, Microwave, Range, Refrigerator
- Laundry: In Garage
Features
- Ceiling Fan(s), High Ceilings, Kitchen/Family Room Combo, Open Floorplan, Split Bedroom, Thermostat
- Flooring: Concrete
- Doors: Sliding Doors
- Has fireplace: No
Interior area
- Total structure area: 2,214
- Total interior livable area: 1,484 sqft
Property
Parking
- Total spaces: 2
- Parking features: Garage - Attached
- Attached garage spaces: 2
Features
- Levels: One
- Stories: 1
- Patio & porch: Rear Porch, Screened
- Exterior features: Dog Run, Irrigation System, Private Mailbox
- Has private pool: Yes
- Pool features: In Ground, Lighting, Screen Enclosure
- Has view: Yes
- View description: Trees/Woods
Lot
- Size: 6,482 Square Feet
- Features: Level, Private
- Residential vegetation: Mature Landscaping
Details
- Parcel number: 1869600359
- Zoning: PDR
- Special conditions: None
Construction
Type & style
- Home type: SingleFamily
- Architectural style: Florida
- Property subtype: Single Family Residence
Materials
- Block, Stucco
- Foundation: Slab
- Roof: Shingle
Condition
- Completed
- New construction: No
- Year built: 2001
Utilities & green energy
- Sewer: Public Sewer
- Water: Public
- Utilities for property: Cable Available, Electricity Connected, Phone Available, Public, Sewer Connected, Water Connected
Community & HOA
Community
- Features: Pool
- Pet fee: $0 monthly
- Subdivision: REGAL OAKS
HOA
- Has HOA: Yes
- Amenities included: Pool
- Services included: Common Area Taxes, Community Pool, Manager
- HOA fee: $50 monthly
- HOA name: Regal Oaks / Donna
- HOA phone: 941-705-3093
Location
- Region: Bradenton
Financial & listing details
- Price per square foot: $303/sqft
- Tax assessed value: $319,353
- Annual tax amount: $2,688
- Date on market: 3/29/2024
- Cumulative days on market: 19 days
- Listing terms: Cash,Conventional,FHA,VA Loan
- Ownership: Fee Simple
- Total actual rent: 0
- Electric utility on property: Yes
- Road surface type: Paved
Price history
| Date | Event | Price |
|---|---|---|
| 5/31/2024 | Sold | $450,000-9.6%$303/sqft |
Source:  Stellar MLS #A4605271 Report a problem Stellar MLS #A4605271 Report a problem | ||
| 4/18/2024 | Pending sale | $498,000$336/sqft |
Source: Stellar MLS #A4605271 Report a problem | ||
| 3/29/2024 | Listed for sale | $498,000-0.4%$336/sqft |
Source: Stellar MLS #A4605271 Report a problem | ||
| 10/28/2022 | Listing removed | -- |
Source: Stellar MLS #T3400571 Report a problem | ||
| 10/19/2022 | Price change | $499,900-2.9%$337/sqft |
Source: Stellar MLS #T3400571 Report a problem | ||
| 10/15/2022 | Price change | $514,9990%$347/sqft |
Source: Stellar MLS #T3400571 Report a problem | ||
| 9/23/2022 | Listed for sale | $515,000+145.5%$347/sqft |
Source: Stellar MLS #T3400571 Report a problem | ||
| 3/10/2014 | Sold | $209,750-4.6%$141/sqft |
Source: Public Record Report a problem | ||
| 1/7/2014 | Price change | $219,750-1.4%$148/sqft |
Source: Remax Platinum Realty #A3989210 Report a problem | ||
| 12/11/2013 | Listed for sale | $222,900-8.3%$150/sqft |
Source: Re/Max Platinum Realty #A3989210 Report a problem | ||
| 12/6/2004 | Sold | $243,000+35%$164/sqft |
Source: Public Record Report a problem | ||
| 9/23/2002 | Sold | $180,000+22.7%$121/sqft |
Source: Public Record Report a problem | ||
| 9/17/2001 | Sold | $146,700$99/sqft |
Source: Public Record Report a problem | ||
Public tax history
| Year | Property taxes | Tax assessment |
|---|---|---|
| 2025 | $4,939 +80.1% | $319,353 +53.6% |
| 2024 | $2,742 +2% | $207,939 +3% |
| 2023 | $2,688 +3.2% | $201,883 +3% |
| 2022 | $2,605 +0.7% | $196,003 +3% |
| 2021 | $2,587 +1.3% | $190,294 +1.4% |
| 2020 | $2,552 +2% | $187,667 +2.3% |
| 2019 | $2,502 | $183,448 +1.9% |
| 2018 | $2,502 +1.3% | $180,027 +2.1% |
| 2017 | $2,469 +63.6% | $176,324 +2.1% |
| 2016 | $1,509 | $172,697 -1.2% |
| 2015 | $1,509 | $174,711 +43.5% |
| 2014 | $1,509 +1.6% | $121,721 +1.5% |
| 2013 | $1,485 +148371% | $119,922 +1.7% |
| 2012 | $1 | $117,917 -7.4% |
| 2011 | $1 | $127,340 -4.4% |
| 2010 | -- | $133,175 -17.7% |
| 2009 | $2,156 -17.4% | $161,874 -13.7% |
| 2008 | $2,611 -6% | $187,661 -3.7% |
| 2007 | $2,777 -4.4% | $194,914 +2.5% |
| 2006 | $2,904 +1.5% | $190,160 +3% |
| 2005 | $2,861 +22.1% | $184,621 +20% |
| 2004 | $2,343 +0.6% | $153,894 +1.9% |
| 2003 | $2,330 +42.4% | $151,025 +29% |
| 2002 | $1,636 +252.4% | $117,039 +341.7% |
| 2001 | $464 | $26,500 |
Find assessor info on the county website
Neighborhood: 34203
Nearby homes
- $348,6003 bd2 ba1.4k sqft6219 38th St E, Bradenton, FL 34203Off Market
- $320,5003 bd2 ba1.2k sqft6227 38th St E, Bradenton, FL 34203Off Market
- $319,5003 bd2 ba1.2k sqft6231 38th St E, Bradenton, FL 34203Off Market
- $365,4003 bd2 ba1.5k sqft6215 38th St E, Bradenton, FL 34203Off Market
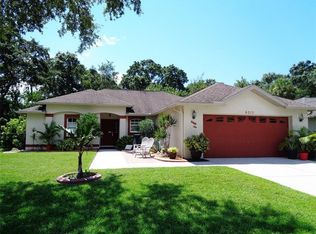
- $353,9003 bd2 ba1.4k sqft6220 38th St E, Bradenton, FL 34203Off Market
- $393,4004 bd3 ba1.9k sqft6224 38th St E, Bradenton, FL 34203Off Market
- $361,5003 bd2 ba1.7k sqft6235 38th St E, Bradenton, FL 34203Off Market
- $358,7003 bd2 ba1.5k sqft6211 38th St E, Bradenton, FL 34203Off Market
Nearby schools
GreatSchools rating
- 7/10Kinnan Elementary SchoolGrades: PK-5Distance: 1.8 mi
- 4/10Braden River Middle SchoolGrades: 6-8Distance: 4.9 mi
- 4/10Braden River High SchoolGrades: 9-12Distance: 2.6 mi
Get a cash offer in 3 minutes
Find out how much your home could sell for in as little as 3 minutes with a no-obligation cash offer.
Estimated market value
$415,600
Get a cash offer in 3 minutes
Find out how much your home could sell for in as little as 3 minutes with a no-obligation cash offer.
Estimated market value
$415,600
- Florida
- Manatee County
- Bradenton
- 34203
- 6223 38th St E
Nearby cities
Nearby neighborhoods
Nearby zip codes
Other Bradenton Topics
