Welcome to modern living in this charming new community at Pine Bluff, located in the Locust/Midland area! Our fabulous McGinnis plan offers an Open-Concept first floor layout for entertaining with family, friends and guests. Featuring a spacious family room, breakfast area, kitchen and dining room. The kitchen boasts a thoroughly crafted configuration, featuring a central island, 36" white cabinets decorated w/crown molding, SS Electric Appliances, tile backsplash, granite countertops and more. Enhanced Vinyl plank flooring throughout the downstairs main living areas. Upstairs, you will find the primary bedroom, plus three large secondary bedrooms, a loft and the laundry room! Live in style in your beautiful Primary en-suite retreat complete with dual vanities, a large shower and massive walk-in closet! Don't miss the opportunity to make this exceptional property your new home! Schedule a showing today and experience the perfect blend of comfort, style, and convenience.
Closed
$409,490
6223 Acacia Pl #27, Midland, NC 28107
4beds
2,372sqft
Single Family Residence
Built in 2024
0.25 Acres Lot
$419,800 Zestimate®
$173/sqft
$2,424 Estimated rent
Home value
$419,800
$399,000 - $441,000
$2,424/mo
Zestimate® history
Owner options
List your home for rent
$2,424/mo
Rent Zestimate®
Find your next renter with Zillow Rental Manager. Plus, with online applications, you can quickly screen prospective tenants – for free.
$2,424/mo
Rent Zestimate®
Refinance and save
$2,917/mo
Est. payment
Refinancing to a lower rate could help reduce your monthly payments and save thousands over the life of the loan.
$2,917/mo
Est. payment
Explore your selling options
Work with a Zillow partner agent
Leverage their expertise and Zillow's premium Showcase listings to get your home seen by more buyers.
Get startedList with your own agent
Get your home in front of millions of buyers by listing it on Zillow.
Learn how to do itSell it yourself
Take full control of how buyers see your home on Zillow by listing For Sale by Owner (FSBO).
List your homeWhat's special
Zillow last checked:
Listing updated:
Listed by:
Grayson Lowery glowery@smithdouglas.com,
SDH Charlotte LLC,
Cyndi Lee,
SDH Charlotte LLC
Bought with:
Claudia Charles
Coldwell Banker Realty
Source: Canopy MLS as distributed by MLS GRID,MLS#: 4123343
Facts & features
Interior
Bedrooms & bathrooms
- Bedrooms: 4
- Bathrooms: 3
- Full bathrooms: 2
- 1/2 bathrooms: 1
Primary bedroom
- Features: Walk-In Closet(s)
- Level: Upper
- Area: 238 Square Feet
- Dimensions: 17' 0" X 14' 0"
Bedroom s
- Level: Upper
- Area: 120 Square Feet
- Dimensions: 12' 0" X 10' 0"
Bedroom s
- Features: Walk-In Closet(s)
- Level: Upper
- Area: 120 Square Feet
- Dimensions: 12' 0" X 10' 0"
Bedroom s
- Features: Walk-In Closet(s)
- Level: Upper
- Area: 120 Square Feet
- Dimensions: 12' 0" X 10' 0"
Bedroom s
- Features: Walk-In Closet(s)
- Level: Upper
- Area: 120 Square Feet
- Dimensions: 12' 0" X 10' 0"
Bathroom half
- Features: Tray Ceiling(s), Walk-In Closet(s)
- Level: Main
Bathroom full
- Level: Upper
Bathroom full
- Level: Upper
Breakfast
- Features: Open Floorplan
- Level: Main
- Area: 112 Square Feet
- Dimensions: 8' 0" X 14' 0"
Dining room
- Features: Open Floorplan
- Level: Main
- Area: 132 Square Feet
- Dimensions: 12' 0" X 11' 0"
Family room
- Features: Open Floorplan
- Level: Main
- Area: 238 Square Feet
- Dimensions: 17' 0" X 14' 0"
Kitchen
- Features: Kitchen Island, Open Floorplan, Walk-In Pantry
- Level: Main
- Area: 180 Square Feet
- Dimensions: 12' 0" X 15' 0"
Laundry
- Level: Upper
Loft
- Features: Open Floorplan
- Level: Upper
- Area: 120 Square Feet
- Dimensions: 12' 0" X 10' 0"
Heating
- Electric, Heat Pump
Cooling
- Central Air, Electric
Appliances
- Included: Dishwasher, Disposal, Electric Range, Electric Water Heater, Exhaust Fan, Microwave
- Laundry: Electric Dryer Hookup, Inside, Laundry Room, Upper Level
Features
- Kitchen Island, Open Floorplan, Pantry, Walk-In Closet(s)
- Flooring: Carpet, Vinyl
- Has basement: No
- Attic: Pull Down Stairs
Interior area
- Total structure area: 2,372
- Total interior livable area: 2,372 sqft
- Finished area above ground: 2,372
- Finished area below ground: 0
Property
Parking
- Total spaces: 2
- Parking features: Driveway, Attached Garage, Garage Faces Front, Garage on Main Level
- Attached garage spaces: 2
- Has uncovered spaces: Yes
Features
- Levels: Two
- Stories: 2
- Patio & porch: Patio
Lot
- Size: 0.25 Acres
- Dimensions: 90 x 120
- Features: Cleared, Corner Lot
Details
- Additional structures: None
- Parcel number: 55651060780000
- Zoning: res
- Special conditions: Standard
- Horse amenities: None
Construction
Type & style
- Home type: SingleFamily
- Architectural style: Traditional
- Property subtype: Single Family Residence
Materials
- Fiber Cement
- Foundation: Slab
- Roof: Composition
Condition
- New construction: Yes
- Year built: 2024
Details
- Builder model: McGinnis A
- Builder name: Smith Douglas Homes
Utilities & green energy
- Sewer: Public Sewer
- Water: City
- Utilities for property: Cable Available
Community & HOA
Community
- Features: Playground, Sidewalks
- Security: Carbon Monoxide Detector(s), Smoke Detector(s)
- Subdivision: Pine Bluff
HOA
- Has HOA: Yes
- HOA fee: $408 annually
- HOA name: Superior Management
- HOA phone: 704-875-7299
Location
- Region: Midland
Financial & listing details
- Price per square foot: $173/sqft
- Tax assessed value: $416,990
- Date on market: 5/5/2024
- Cumulative days on market: 40 days
- Listing terms: Cash,Conventional,FHA,USDA Loan,VA Loan
- Road surface type: Concrete, Paved
Price history
| Date | Event | Price |
|---|---|---|
| 8/23/2024 | Sold | $409,490-1.8%$173/sqft |
Source:  Canopy MLS as distributed by MLS GRID #4123343 Report a problem Canopy MLS as distributed by MLS GRID #4123343 Report a problem | ||
| 6/14/2024 | Pending sale | $416,990$176/sqft |
Source: Canopy MLS as distributed by MLS GRID #4123343 Report a problem | ||
| 5/21/2024 | Price change | $416,990-2.1%$176/sqft |
Source: Canopy MLS as distributed by MLS GRID #4123343 Report a problem | ||
| 5/5/2024 | Listed for sale | $426,130$180/sqft |
Source: Canopy MLS as distributed by MLS GRID #4123343 Report a problem | ||
Public tax history
Tax history is unavailable.
Neighborhood: 28107
Nearby homes
- $368,7403 bd3 ba1.8k sqft6239 Acacia Pl, Midland, NC 28107Sold
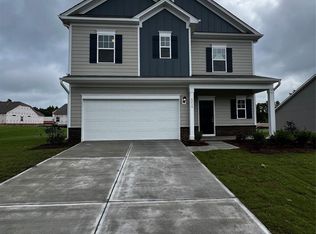
- $405,0003 bd3 ba2.4k sqft6238 Acacia Pl #39, Midland, NC 28107Sold
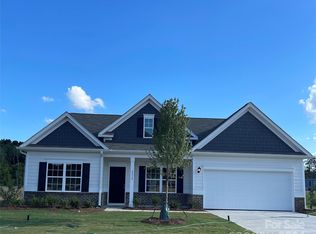
- $409,5004 bd3 ba2.3k sqft6223 Acacia Pl, Midland, NC 28107Sold
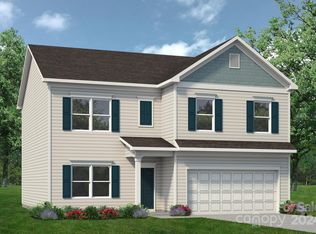
- $405,0003 bd3 ba2.4k sqft6238 Acacia Pl, Midland, NC 28107Sold
- $389,9404 bd3 ba2k sqft6231 Acacia Pl #28, Midland, NC 28107Sold
- $390,0004 bd3 ba2k sqft6231 Acacia Pl, Midland, NC 28107Sold
- $511,3003 bd2 ba1.8k sqft10397 Nugget Place Rd, Midland, NC 28107Off Market
- $345,7003 bd2 ba1.4k sqft6996 Log Cabin Trl, Midland, NC 28107Off Market
Nearby schools
GreatSchools rating
- 10/10Bethel ElementaryGrades: PK-5Distance: 4.9 mi
- 5/10C. C. Griffin Middle SchoolGrades: 6-8Distance: 7.7 mi
- 4/10Central Cabarrus HighGrades: 9-12Distance: 9.3 mi
Schools provided by the listing agent
- Elementary: Bethal
- Middle: C.C. Griffin
- High: Central Cabarrus
Source: Canopy MLS as distributed by MLS GRID. This data may not be complete. We recommend contacting the local school district to confirm school assignments for this home.
Get a cash offer in 3 minutes
Find out how much your home could sell for in as little as 3 minutes with a no-obligation cash offer.
Estimated market value
$419,800
Get a cash offer in 3 minutes
Find out how much your home could sell for in as little as 3 minutes with a no-obligation cash offer.
Estimated market value
$419,800
- North Carolina
- Cabarrus County
- Midland
- 28107
- 6223 Acacia Pl Unit 27
Nearby cities
Nearby zip codes
Other Midland Topics
