Welcome to this inviting 3 bedroom, 2 bath pool home offering 1,736 square feet of comfortable living space, thoughtfully enhanced with custom updates throughout. From the moment you step inside, large windows fill the home with natural light, highlighting the plush carpeting in the living area and the warm, soft orange Mexican tile that flows through the kitchen, dining, and family rooms. The family room’s cozy fireplace creates a perfect gathering spot, especially with the holidays on the way. At the heart of the home, the beautifully redesigned kitchen features solid maple cabinetry with an island-style layout, an Everpure water filter, custom tile backsplash, granite countertops, and newer stainless-steel appliances, including a GE double oven installed just last year. The private primary suite is tucked away from it all and offers a generous walk-in closet and an en-suite bathroom with a relaxing walk-in shower. A split-bedroom floorplan leads to the two additional bedrooms and a shared guest bathroom, offering versatile space for overnight visitors, hobbies, or even a comfortable at-home office. Both bathrooms have been tastefully renovated to complement the home’s modern, cohesive style. Step outside to an impressive outdoor oasis designed for year-round enjoyment. The pool was resurfaced in 2021 with a Pebble-Tec finish and is surrounded by elegant travertine decking, creating an elegant backdrop for relaxation and entertaining. The one-acre lot, fully fenced in the back yard, is a rare find, providing exceptional privacy, abundant space, and a wide-access front gate ideal for storing an RV or boat. The expansive property also features a 12x30 workshop, as well as a jungle gym and trampoline, which can be removed at the buyer’s request. Additional highlights include a 2019 AC system, bronze solar-cool glass windows that help keep energy costs low, newer laundry appliances, and a low annual HOA fee with no CDD fees. With generous space inside and out, room for all your toys, and meaningful upgrades already in place, this home offers a harmonious blend of comfort, functionality, and outdoor living. Schedule your showing today and explore the possibilities firsthand. Professional photos to be added later today.
Sold for $537,750
$537,750
6223 BRADEN RUN, BRADENTON, FL 34202
3beds
1,736sqft
Single Family Residence
Built in 1985
1 Acres Lot
$623,700 Zestimate®
$310/sqft
$3,542 Estimated rent
Home value
$623,700
$568,000 - $686,000
$3,542/mo
Zestimate® history
Owner options
List your home for rent
$3,542/mo
Rent Zestimate®
Find your next renter with Zillow Rental Manager. Plus, with online applications, you can quickly screen prospective tenants – for free.
$3,542/mo
Rent Zestimate®
Refinance and save
$3,582/mo
Est. payment
Refinancing to a lower rate could help reduce your monthly payments and save thousands over the life of the loan.
$3,582/mo
Est. payment
Explore your selling options
Work with a Zillow partner agent
Leverage their expertise and Zillow's premium Showcase listings to get your home seen by more buyers.
Get startedList with your own agent
Get your home in front of millions of buyers by listing it on Zillow.
Learn how to do itSell it yourself
Take full control of how buyers see your home on Zillow by listing For Sale by Owner (FSBO).
List your homeWhat's special
Granite countertopsBeautifully redesigned kitchenEverpure water filterOne-acre lotExpansive propertySplit-bedroom floorplanPrivate primary suite
Zillow last checked:
Listing updated:
Listed by:
Robin Wentz 941-932-1289,
KW SUNCOAST 941-792-2000
Bought with:
Prabhu Ramkumar, 3601101
KW COASTAL LIVING II
Source: Stellar MLS,MLS#: A4672741 Originating MLS: Sarasota - Manatee
Originating MLS: Sarasota - Manatee
Facts & features
Interior
Bedrooms & bathrooms
- Bedrooms: 3
- Bathrooms: 2
- Full bathrooms: 2
Rooms
- Room types: Attic, Family Room, Dining Room
Primary bedroom
- Features: En Suite Bathroom, Walk-In Closet(s)
- Level: First
- Area: 255 Square Feet
- Dimensions: 17x15
Bedroom 2
- Features: Built-in Closet
- Level: First
- Area: 200 Square Feet
- Dimensions: 20x10
Bedroom 3
- Features: Walk-In Closet(s)
- Level: First
- Area: 150.04 Square Feet
- Dimensions: 12.1x12.4
Primary bathroom
- Features: En Suite Bathroom, Exhaust Fan, Granite Counters, Shower No Tub, Walk-In Closet(s)
- Level: First
Balcony porch lanai
- Features: No Closet
- Level: First
Dining room
- Features: No Closet
- Level: First
- Area: 99 Square Feet
- Dimensions: 11x9
Family room
- Features: No Closet
- Level: First
- Area: 246.84 Square Feet
- Dimensions: 18.7x13.2
Kitchen
- Level: First
- Area: 132 Square Feet
- Dimensions: 12x11
Living room
- Features: Coat Closet
- Level: First
- Area: 240 Square Feet
- Dimensions: 20x12
Heating
- Central, Electric
Cooling
- Central Air
Appliances
- Included: Dishwasher, Dryer, Microwave, Range, Refrigerator, Washer
- Laundry: In Garage
Features
- Ceiling Fan(s), Open Floorplan, Split Bedroom, Walk-In Closet(s)
- Flooring: Carpet, Ceramic Tile
- Doors: Sliding Doors
- Windows: Window Treatments
- Has fireplace: Yes
- Fireplace features: Living Room, Wood Burning
Interior area
- Total structure area: 2,268
- Total interior livable area: 1,736 sqft
Property
Parking
- Total spaces: 2
- Parking features: Garage - Attached
- Attached garage spaces: 2
Features
- Levels: One
- Stories: 1
- Patio & porch: Deck, Patio, Porch, Screened
- Has private pool: Yes
- Pool features: Chlorine Free, In Ground, Salt Water, Screen Enclosure
- Has view: Yes
- View description: Trees/Woods
Lot
- Size: 1 Acres
- Features: In County, Near Golf Course, Oversized Lot
- Residential vegetation: Trees/Landscaped
Details
- Additional structures: Shed(s)
- Parcel number: 1901521250
- Zoning: RES
- Special conditions: None
Construction
Type & style
- Home type: SingleFamily
- Architectural style: Custom
- Property subtype: Single Family Residence
Materials
- Wood Frame
- Foundation: Slab
- Roof: Shingle
Condition
- Completed
- New construction: No
- Year built: 1985
Utilities & green energy
- Sewer: Septic Tank
- Water: Public
- Utilities for property: Cable Available, Electricity Connected, Street Lights, Water Connected
Community & HOA
Community
- Features: Deed Restrictions
- Security: Security System Owned, Smoke Detector(s)
- Pet fee: $0 monthly
- Subdivision: BRADEN WOODS
HOA
- Has HOA: Yes
- HOA fee: $17 monthly
- HOA name: Communique Management / Maureen Schoenig
- HOA phone: 941-706-0920
Location
- Region: Bradenton
Financial & listing details
- Price per square foot: $310/sqft
- Tax assessed value: $419,198
- Annual tax amount: $2,205
- Date on market: 11/22/2025
- Cumulative days on market: 3 days
- Listing terms: Cash,Conventional,FHA,USDA Loan,VA Loan
- Ownership: Fee Simple
- Total actual rent: 0
- Electric utility on property: Yes
- Road surface type: Paved
Price history
| Date | Event | Price |
|---|---|---|
| 12/15/2025 | Sold | $537,750-0.4%$310/sqft |
Source:  Stellar MLS #A4672741 Report a problem Stellar MLS #A4672741 Report a problem | ||
| 11/25/2025 | Pending sale | $540,000$311/sqft |
Source: Stellar MLS #A4672741 Report a problem | ||
| 11/22/2025 | Listed for sale | $540,000+105.3%$311/sqft |
Source: Stellar MLS #A4672741 Report a problem | ||
| 3/6/2008 | Sold | $263,000$151/sqft |
Source: Public Record Report a problem | ||
Public tax history
| Year | Property taxes | Tax assessment |
|---|---|---|
| 2025 | $2,277 +3.2% | $187,048 +2.9% |
| 2024 | $2,205 +1.6% | $181,776 +3% |
| 2023 | $2,170 +3% | $176,482 +3% |
| 2022 | $2,106 +0.1% | $171,342 +3% |
| 2021 | $2,104 +0.9% | $166,351 +1.4% |
| 2020 | $2,085 +1.6% | $164,054 +2.3% |
| 2019 | $2,052 | $160,366 +1.9% |
| 2018 | $2,052 +0.9% | $157,376 +2.1% |
| 2017 | $2,034 +6.6% | $154,139 +2.1% |
| 2016 | $1,907 | $150,969 +0.7% |
| 2015 | $1,907 | $149,920 +0.8% |
| 2014 | $1,907 +0.5% | $148,730 +1.5% |
| 2013 | $1,898 +189745% | $146,532 +1.7% |
| 2012 | $1 | $144,083 -4.3% |
| 2011 | $1 | $150,570 -1.8% |
| 2010 | -- | $153,352 -28.2% |
| 2009 | $2,980 -27.5% | $213,502 +32.1% |
| 2008 | $4,110 +93% | $161,615 +3% |
| 2007 | $2,129 -4.4% | $156,908 +2.5% |
| 2006 | $2,227 +0.5% | $153,081 +3% |
| 2005 | $2,216 +2.2% | $148,622 +3% |
| 2004 | $2,168 +5.1% | $144,293 +1.9% |
| 2003 | $2,062 +2.4% | $141,603 +2.4% |
| 2002 | $2,013 +3.5% | $138,284 +1.6% |
| 2001 | $1,946 +1.6% | $136,106 +3% |
| 2000 | $1,915 | $132,142 |
Find assessor info on the county website
Neighborhood: 34202
Nearby homes
- $672,3003 bd3 ba2.4k sqft6219 Braden Run, Bradenton, FL 34202Off Market
- $487,7003 bd2 ba1.6k sqft6303 95th St E, Bradenton, FL 34202Off Market
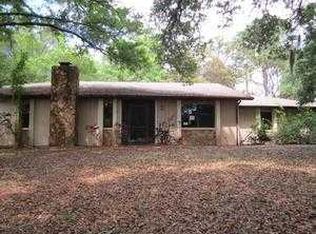
- $405,2424 bd4 ba3k sqft9206 63rd Ave E, Bradenton, FL 34202Off Market
- $405,242-- bd-- ba3k sqft9206 63rd Ave E, Bradenton, FL 34202Off Market
- $1,070,8004 bd4 ba3k sqft9206 63rd Ave E, Bradenton, FL 34202Off Market
- $728,5004 bd3 ba2.3k sqft9204 63rd Ave E, Bradenton, FL 34202Off Market
- $616,2003 bd2 ba1.9k sqft6226 Braden Run, Bradenton, FL 34202Off Market
- $---- bd-- ba-- sqft6307 95th St E, Bradenton, FL 34202Off Market
Nearby schools
GreatSchools rating
- 7/10Braden River Elementary SchoolGrades: PK-5Distance: 0.9 mi
- 4/10Braden River Middle SchoolGrades: 6-8Distance: 0.9 mi
- 6/10Lakewood Ranch High SchoolGrades: PK,9-12Distance: 1.1 mi
Schools provided by the listing agent
- Elementary: Braden River Elementary
- Middle: Braden River Middle
- High: Lakewood Ranch High
Source: Stellar MLS. This data may not be complete. We recommend contacting the local school district to confirm school assignments for this home.
Get a cash offer in 3 minutes
Find out how much your home could sell for in as little as 3 minutes with a no-obligation cash offer.
Estimated market value
$623,700
Get a cash offer in 3 minutes
Find out how much your home could sell for in as little as 3 minutes with a no-obligation cash offer.
Estimated market value
$623,700
- Florida
- Manatee County
- Bradenton
- 34202
- 6223 BRADEN RUN
Nearby cities
Nearby neighborhoods
Nearby zip codes
Other Bradenton Topics
