Skip main navigation
Off market
Street View
  • $549,500

    6223 Braidwood Way NW, Acworth, GA 30101

    5beds
    3baths
    3,027sqft
    SingleFamily
    Built in 1999
    -- sqft lot
    $549,500 Zestimate®
    $182/sqft
    $3,072 Estimated rent

    Home value

    $549,500

    $522,000 - $577,000

    $3,072/mo

    Zestimate® history
    Loading
    Loading...

    Owner options

    List your home for rent

    $3,072/mo

    Rent Zestimate®

    Find your next renter with Zillow Rental Manager. Plus, with online applications, you can quickly screen prospective tenants – for free.

    Learn more

    $3,072/mo

    Rent Zestimate®

    Refinance and save

    $3,334/mo

    Est. payment

    Refinancing to a lower rate could help reduce your monthly payments and save thousands over the life of the loan.

    See today's rates

    $3,334/mo

    Est. payment

    Explore your selling options

    Work with a Zillow partner agent

    Leverage their expertise and Zillow's premium Showcase listings to get your home seen by more buyers.

    Get started

    List with your own agent

    Get your home in front of millions of buyers by listing it on Zillow.

    Learn how to do it

    Sell it yourself

    Take full control of how buyers see your home on Zillow by listing For Sale by Owner (FSBO).

    List your home

    What's special

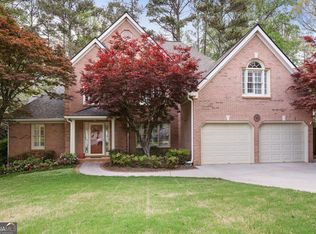
    6223 Braidwood Way, Acworth, GA 30101 Brookstone Country Club BEAUTIFUL FAMILY HOME SITUATED ON ALMOST 1/2 ACRE ON A QUIET CUL-DE-SAC STREET! 5 BEDROOMS, 3 1/2 BATHS! FULL UNFINISHED DAYLIGHT BASEMENT! UPDATED KITCHEN! VERY SPACIOUS ROOMS THROUGHOUT THE ENTIRE HOME! Compare this value to the price of new homes! Large, open and elegant two story foyer! The elegant formal living and dining rooms offers exquisite trim details. The formal dining room has double French doors off the foyer, and a bay window. The large family room features a brick surround gas starter fireplace, hardwood flooring and a single French door to the very nice deck which offers bench seating and overlooks the beautiful private backyard. The fabulous updated chefs kitchen opens up to the family room and features custom built white cabinetry with bead board accents and granite countertops. There is also a working island and a working desk. The appliances include a built in microwave, double ovens, and a dishwasher. There are two separate pantrys and the huge laundry room is just off the kitchen! The upper level features four very spacious secondary bedrooms. Two share a jack and jill bath and the other two share a walk through hall bath with a double sink vanity. The master bedroom is gorgeous! It features a double trey ceiling with a ceiling fan and a large sitting area. The master bath features a vaulted ceiling with a skylight, tile flooring, separate sink vanities, one with knee space, a whirlpool tub, a larger shower, a private water closet and a walk in closet! Full daylight basement has a separate HVAC system and an ejector pump for a future bath, both currently not hooked up, but easily could be! Lighted ceiling fans in all bedrooms! Center stairway! Two car garage with garage door openers! 2 white blinds throughout! Three year young HVAC unit for main level of the house! Beautiful Private Lot! One year young roof! Security System! Some Updated Light Fixtures! HOA, Golf and Country Club, S

    This property is off market, which means it's not currently listed for sale or rent on Zillow. This may be different from what's available on other websites or public sources.

    Facts & features

    Interior

    Bedrooms & bathrooms
    • Bedrooms: 5
    • Bathrooms: 3.5
    Heating
    • Other
    Cooling
    • Central
    Features
    • Has fireplace: Yes
    Interior area
    • Total interior livable area: 3,027 sqft

    Property

    Parking
    • Parking features: Garage - Attached
    Features
    • Exterior features: Brick
    Details
    • Parcel number: 20026702100

    Construction

    Type & style
    • Home type: SingleFamily
    Materials
    • brick
    Condition
    • Year built: 1999

    Community & neighborhood

    Location
    • Region: Acworth

    HOA & financial

    HOA
    • Has HOA: Yes
    • HOA fee: $44 monthly

    Price history

    DateEventPrice
    8/25/2009Sold$277,500-2.6%$92/sqft
    Source: Public Record Report a problem
    3/8/2009Listed for sale$285,000+4.1%$94/sqft
    Source: Homes.com #3866181 Report a problem
    10/7/2003Sold$273,900+15.1%$90/sqft
    Source: Public Record Report a problem
    7/9/1998Sold$237,900$79/sqft
    Source: Public Record Report a problem

    Public tax history

    YearProperty taxesTax assessment
    2024$4,955 +17.7%$202,480 +4.8%
    2023$4,209 -1.4%$193,124 +14.1%
    2022$4,268 +17.4%$169,332 +20.6%
    2021$3,635 +9.9%$140,440 +11.9%
    2020$3,309 $125,520
    2019$3,309 +3.7%$125,520 +4.5%
    2018$3,190 $120,116
    2017$3,190 +12.5%$120,116 +21.8%
    2016$2,836 -2.4%$98,656
    2015$2,906 -0.8%$98,656
    2014$2,931 +2.2%$98,656 +3.1%
    2013$2,867 -0.8%$95,692
    2012$2,891 -0.2%$95,692
    2011$2,896 +5.3%$95,692
    2010$2,751 +11.1%$95,692
    2009$2,476 +5.7%$95,692
    2006$2,341 -0.4%$95,692
    2005$2,352 +2.6%$95,692 +2.8%
    2004$2,292 +5.5%$93,100
    2003$2,172 -0.1%$93,100
    2002$2,174 +16.9%$93,100 +23.1%
    2001$1,859 -0.3%$75,633
    2000$1,865 $75,633

    Find assessor info on the county website

    Neighborhood: 30101

    Nearby schools

    GreatSchools rating
    Schools provided by the listing agent
    • District: Cobb

    Source: The MLS. This data may not be complete. We recommend contacting the local school district to confirm school assignments for this home.

    Get a cash offer in 3 minutes
    Find out how much your home could sell for in as little as 3 minutes with a no-obligation cash offer.
    Estimated market value
    $549,500
    Get a cash offer in 3 minutes
    Find out how much your home could sell for in as little as 3 minutes with a no-obligation cash offer.
    Estimated market value
    $549,500