Skip main navigation
Sold for $408,000
  • $408,000

    6223 Chadderton Circle, Myrtle Beach, SC 29579

    3beds
    2,208sqft
    Single Family Residence
    Built in 2019
    10,018.8 Square Feet Lot
    $398,500 Zestimate®
    $185/sqft
    $2,598 Estimated rent

    Home value

    $398,500

    $367,000 - $430,000

    $2,598/mo

    Zestimate® history
    Loading
    Loading...

    Owner options

    List your home for rent

    $2,598/mo

    Rent Zestimate®

    Find your next renter with Zillow Rental Manager. Plus, with online applications, you can quickly screen prospective tenants – for free.

    Learn more

    $2,598/mo

    Rent Zestimate®

    Refinance and save

    $2,395/mo

    Est. payment

    Refinancing to a lower rate could help reduce your monthly payments and save thousands over the life of the loan.

    See today's rates

    $2,395/mo

    Est. payment

    Explore your selling options

    Work with a Zillow partner agent

    Leverage their expertise and Zillow's premium Showcase listings to get your home seen by more buyers.

    Get started

    List with your own agent

    Get your home in front of millions of buyers by listing it on Zillow.

    Learn how to do it

    Sell it yourself

    Take full control of how buyers see your home on Zillow by listing For Sale by Owner (FSBO).

    List your home

    What's special

    Wooded lotBright color palettePrivacy fencesStylish barn doorEating areaGas rangeSoft-close drawers
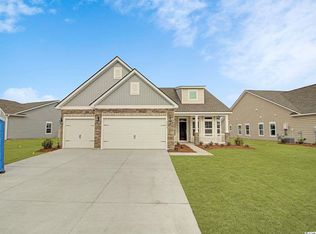
    A beautiful home in the stunning and desirable Clear Pond at Myrtle Beach National. This immaculately-kept 3 bedroom 2 bath home has a variety of features sure to impress the most discriminating tastes. Walking in through the front door, visitors are immediately taken by the elegance of the moulding, hand scraped wood floors, and width of the foyer giving this home the grandeur she deserves. To the right, a stylish barn door separates the 2 bedrooms and bathroom from the rest of the home creating a separate private area for guests or residents. Continuing into the spacious living area, the ceiling height, abundance of windows, and bright color palette floods the space with light and warmth. The gourmet kitchen complete with quartz countertops, chic tile backslash, a double oven, soft-close drawers, and a gas range create a virtual playground for any chef or gourmand. And so many options for seating, whether casually at the island or more formally in the spacious eating area adjacent to the kitchen. The living room is complimented by a large sunroom leading to the backyard. Before heading outside, step into the owners oasis in the master suite featuring a stylish tray ceiling, three large windows saturating the room with light, large walk-in closet, and a modern and contemporary en suite bathroom. As we head into the backyard, residents are greeted by the space and privacy of the backyard provided by the wooded lot behind as well as being bordered by privacy fences on both sides. Completing the fencing would be simple and cost effective as the potential to take advantage of the other fencing exists (pending neighboring owners’ approval). The possibilities are endless! Clear Pond has become one of the most desirable neighborhoods in Carolina Forest due to it’s intentionality for creating community within it’s subdivision, the stunning amenities center featuring two pools, clubhouse, and fitness center and Clear Pond’s access to all the shopping and dining Carolina Forest has to offer. For residents with students, the neighborhood is zoned for the award-winning Carolina Forest schools with Carolina Forest High School merely miles away. Don’t delay! Schedule your appointment today.

    Zillow last checked:

    Listing updated:

    Listed by:

    Stephen K Hand Cell:843-602-5517,

    RE/MAX Southern Shores

    Bought with:

    Crystal M Bradley, 121570

    Keller Williams Innovate South

    Source: CCAR,MLS#: 2428602MLS LogoOriginating MLS: Coastal Carolinas Association of Realtors

    Facts & features

    Interior

    Bedrooms & bathrooms
    • Bedrooms: 3
    • Bathrooms: 2
    • Full bathrooms: 2
    Primary bedroom
    • Features: Tray Ceiling(s), Walk-In Closet(s)
    Primary bathroom
    • Features: Dual Sinks, Separate Shower
    Dining room
    • Features: Family/Dining Room, Kitchen/Dining Combo
    Family room
    • Features: Tray Ceiling(s), Ceiling Fan(s)
    Kitchen
    • Features: Breakfast Bar, Kitchen Exhaust Fan, Kitchen Island, Pantry, Stainless Steel Appliances, Solid Surface Counters
    Heating
    • Central
    Cooling
    • Central Air
    Appliances
    • Included: Double Oven, Dishwasher, Disposal, Microwave, Range, Refrigerator, Range Hood, Dryer, Washer
    Features
    • Furnished, Handicap Access, Window Treatments, Breakfast Bar, Kitchen Island, Stainless Steel Appliances, Solid Surface Counters
    • Flooring: Carpet, Wood
    • Furnished: Yes
    Interior area
    • Total structure area: 2,908
    • Total interior livable area: 2,208 sqft

    Property

    Parking
    • Total spaces: 4
    • Parking features: Attached, Garage, Two Car Garage, Garage Door Opener
    • Attached garage spaces: 2
    Features
    • Levels: One
    • Stories: 1
    • Patio & porch: Front Porch, Patio
    • Exterior features: Handicap Accessible, Patio
    • Pool features: Community, Outdoor Pool
    Lot
    • Size: 10,018 sqft
    • Features: Rectangular, Rectangular Lot
    Details
    • Additional parcels included: ,
    • Parcel number: 38406030005
    • Zoning: RES
    • Special conditions: None

    Construction

    Type & style
    • Home type: SingleFamily
    • Architectural style: Traditional
    • Property subtype: Single Family Residence
    Materials
    • Wood Frame
    • Foundation: Slab
    Condition
    • Resale
    • Year built: 2019

    Utilities & green energy

    • Water: Public
    • Utilities for property: Cable Available, Electricity Available, Natural Gas Available, Phone Available, Sewer Available, Underground Utilities, Water Available

    Community & neighborhood

    Security
    • Security features: Smoke Detector(s)
    Community
    • Community features: Clubhouse, Golf Carts OK, Recreation Area, Tennis Court(s), Long Term Rental Allowed, Pool
    Location
    • Region: Myrtle Beach
    • Subdivision: Clear Pond at Myrtle Beach National

    HOA & financial

    HOA
    • Has HOA: Yes
    • HOA fee: $105 monthly
    • Amenities included: Clubhouse, Owner Allowed Golf Cart, Owner Allowed Motorcycle, Pet Restrictions, Tennis Court(s)
    • Services included: Association Management, Common Areas, Insurance, Legal/Accounting, Pool(s), Recreation Facilities, Trash

    Other

    Other facts
    • Listing terms: Cash,Conventional,FHA,VA Loan

    Price history

    DateEventPrice
    1/31/2025Sold$408,000-1.7%$185/sqft
    Source: CCAR #2428602 Report a problem
    1/5/2025Contingent$414,900$188/sqft
    Source: CCAR #2428602 Report a problem
    12/23/2024Listed for sale$414,900+26.3%$188/sqft
    Source: CCAR #2428602 Report a problem
    2/26/2021Sold$328,500-0.4%$149/sqft
    Source: CCAR #2024814 Report a problem
    1/20/2021Pending sale$329,900$149/sqft
    Source: RE/MAX Southern Shores #2024814 Report a problem
    12/3/2020Price change$329,900-2.9%$149/sqft
    Source: RE/MAX Southern Shores #2024814 Report a problem
    11/23/2020Listed for sale$339,900+11.4%$154/sqft
    Source: RE/MAX Southern Shores #2024814 Report a problem
    6/3/2019Sold$305,070$138/sqft
    Source: Public Record Report a problem

    Public tax history

    YearProperty taxesTax assessment
    2024$1,624 -1.5%$417,523 +5%
    2023$1,649 +3.5%$397,600
    2022$1,594 +30.1%$397,600
    2021$1,225 -67.2%--
    2020$3,738 --
    2019-- --
    2018$83 $3,410

    Find assessor info on the county website

    Neighborhood: Carolina Forest

    Nearby schools

    GreatSchools rating
    Schools provided by the listing agent
    • Elementary: Carolina Forest Elementary School
    • Middle: Ten Oaks Middle
    • High: Carolina Forest High School

    Source: CCAR. This data may not be complete. We recommend contacting the local school district to confirm school assignments for this home.

    Get pre-qualified for a loan
    At Zillow Home Loans, we can pre-qualify you in as little as 5 minutes with no impact to your credit score.

    An equal housing lender. NMLS #10287.

    Sell for more on Zillow
    Get a Zillow Showcase℠ listing at no additional cost and you could sell for .
    $398,500
    2% more
    +$7,970
    With Zillow Showcase(estimated)
    $406,470