Welcome to the Carriage Hills Condominium complex! Great location. Close to Donley Elementary, CATA bus line, neighborhood shopping & minutes to downtown E. Lansing & MSU! Spend time at the complex pool or join friends in the club house for special events. The association just completed new roofs on all the buildings in Sept. of 2024! This end unit opens up into the hardwood parquet entry. Access to ½ guest bath, living room with gas long fireplace, large sunny window that overlooks the private enclosed patio. Neutral plush carpeting. The kitchen was renovated several years ago with quality dark oak cabinetry, off white oak-banded laminate counters. Newer gas range, microwave, ceramic flooring. There is even room for a small kitchen table. Access the dining room from the kitchen & the living room. Slider to the brick patio area. Great flow for entertaining! Upstairs are 3 bedrooms. The primary is a great size, faces the front of the condo & has a door into the main bathroom. Walk-in closet & separate cedar closet. Both additional bedrooms have large bi-fold closets, neutral paint & carpeting. 3rd bedroom has been used as an office so the closet is compartmentalized but could easily be removed. The main bathroom has a tub/shower combination, wood vanity-solid surface sink/counter, vinyl flooring. Large hall linen. Additional living space in the lower level. 2 finished rooms with indirect lighting, small built-in "hospitality" buffet. The laundry/storage room has a utility sink & stool! 2nd finished room would make a great craft or exercise area. Featured updates include: stove-2023, furnace & AC-2022, Hi-efficiency washer & dryer-2022, Microwave-2021, water heater-2018, Ring alarm & doorbell system. Nest thermostat. Monthly condo fee is $547.50 & includes all water & sewer billing, trash, exterior building maintenance, snow & lawn, common areas, fire & liability insurance on the exterior of the condo. A working Radon mitigation system. Detached 1 car garage with door opener & side service door. Additional parking pad next to the garage. Come see for yourself. Immediate occupancy!
Sold for $198,000
$198,000
6223 Cobblers Dr #46, East Lansing, MI 48823
3beds
1,936sqft
Condominium
Built in 1974
-- sqft lot
$212,700 Zestimate®
$102/sqft
$2,168 Estimated rent
Home value
$212,700
$189,000 - $238,000
$2,168/mo
Zestimate® history
Owner options
List your home for rent
$2,168/mo
Rent Zestimate®
Find your next renter with Zillow Rental Manager. Plus, with online applications, you can quickly screen prospective tenants – for free.
$2,168/mo
Rent Zestimate®
Refinance and save
$1,993/mo
Est. payment
Refinancing to a lower rate could help reduce your monthly payments and save thousands over the life of the loan.
$1,993/mo
Est. payment
Explore your selling options
Work with a Zillow partner agent
Leverage their expertise and Zillow's premium Showcase listings to get your home seen by more buyers.
Get startedList with your own agent
Get your home in front of millions of buyers by listing it on Zillow.
Learn how to do itSell it yourself
Take full control of how buyers see your home on Zillow by listing For Sale by Owner (FSBO).
List your homeWhat's special
Gas long fireplaceIndirect lightingBrick patio areaSeparate cedar closetNeutral paint and carpetingQuality dark oak cabinetryPrivate enclosed patio
Zillow last checked:
Listing updated:
Listed by:
Janet Munn 517-282-6781,
Berkshire Hathaway HomeServices
Bought with:
Tara Fatteh, 6502341528
1 World Realty, LLC
Source: Greater Lansing AOR,MLS#: 286289
Facts & features
Interior
Bedrooms & bathrooms
- Bedrooms: 3
- Bathrooms: 2
- Full bathrooms: 1
- 1/2 bathrooms: 1
Primary bedroom
- Description: WALK IN CLOSET, SEPERATE LINEN
- Level: Second
- Area: 173.16 Square Feet
- Dimensions: 14.8 x 11.7
Bedroom 2
- Description: CEILING FAN
- Level: Second
- Area: 132.21 Square Feet
- Dimensions: 11.7 x 11.3
Bedroom 3
- Description: USED AS A OFFICE
- Level: Second
- Area: 127.68 Square Feet
- Dimensions: 11.4 x 11.2
Dining room
- Description: SLIDER TO ENCLOSED PATIO
- Level: First
- Area: 133.28 Square Feet
- Dimensions: 11.2 x 11.9
Exercise room
- Description: OR CRAFT ROOM
- Level: Basement
- Area: 194.88 Square Feet
- Dimensions: 17.4 x 11.2
Kitchen
- Description: ROOM FOR A SMALL TABLE
- Level: First
- Area: 132.72 Square Feet
- Dimensions: 16.8 x 7.9
Living room
- Description: NEUTRAL CARPETING, GAS FIREPLACE
- Level: First
- Area: 225.72 Square Feet
- Dimensions: 19.8 x 11.4
Other
- Description: HARDWOOD ENTRY
- Level: First
- Area: 47.47 Square Feet
- Dimensions: 10.1 x 4.7
Other
- Description: REC ROOM
- Level: Basement
- Area: 222 Square Feet
- Dimensions: 15 x 14.8
Heating
- Central, Fireplace(s), Forced Air, Humidity Control, Natural Gas
Cooling
- Central Air, Electric
Appliances
- Included: Disposal, Gas Water Heater, Microwave, Self Cleaning Oven, Washer, Refrigerator, Range, Oven, Humidifier, Gas Range, Dryer, Dishwasher
- Laundry: In Basement, Sink
Features
- Cedar Closet(s), Ceiling Fan(s), High Speed Internet, Smart Thermostat, Walk-In Closet(s)
- Flooring: Carpet, Laminate, Parquet, Tile, Vinyl
- Windows: Blinds, Double Pane Windows, Garden Window(s), Window Treatments, Wood Frames
- Basement: Concrete,Partially Finished
- Number of fireplaces: 1
- Fireplace features: Gas, Blower Fan, Gas Log, Glass Doors, Living Room
Interior area
- Total structure area: 2,064
- Total interior livable area: 1,936 sqft
- Finished area above ground: 1,392
- Finished area below ground: 544
Property
Parking
- Total spaces: 1
- Parking features: Common, Additional Parking, Assigned, Garage, Garage Door Opener, Garage Faces Front, Paved
- Garage spaces: 1
Features
- Levels: Two
- Stories: 2
- Patio & porch: Patio
- Exterior features: Garden, Private Yard, Rain Gutters
- Has private pool: Yes
- Pool features: Association, Community, Fenced, Filtered, In Ground, Outdoor Pool
- Spa features: None
- Fencing: Back Yard,Privacy,Wood
Lot
- Features: Back Yard, Level, Near Public Transit, Private
Details
- Foundation area: 672
- Parcel number: 33020206428046
- Zoning description: Zoning
- Other equipment: Dehumidifier
Construction
Type & style
- Home type: Condo
- Property subtype: Condominium
Materials
- Brick, Wood Siding, Stucco
- Foundation: Concrete Perimeter
- Roof: Shingle
Condition
- Year built: 1974
Utilities & green energy
- Electric: Circuit Breakers
- Sewer: Public Sewer
- Water: Public
- Utilities for property: Water Connected, Water Available, Underground Utilities, Sewer Connected, Sewer Available, Natural Gas Connected, Natural Gas Available, High Speed Internet Connected, High Speed Internet Available, Electricity Connected, Electricity Available, Cable Connected, Cable Available
Community & HOA
Community
- Features: Clubhouse, Pool
- Security: Carbon Monoxide Detector(s), Security System Owned, Smoke Detector(s)
- Subdivision: Carriage Hill
HOA
- Has HOA: Yes
- Amenities included: Clubhouse, Fitness Center, Landscaping, Maintenance Grounds, Maintenance Structure, Management, Parking, Party Room, Pool, Sauna, Snow Removal, Trash, Water
- HOA fee: $548 monthly
- HOA name: Carriage Hills Conco Assoc (North)
Location
- Region: East Lansing
Financial & listing details
- Price per square foot: $102/sqft
- Annual tax amount: $1,938
- Date on market: 2/20/2025
- Listing terms: Cash,Conventional
- Road surface type: Asphalt
Price history
| Date | Event | Price |
|---|---|---|
| 3/31/2025 | Sold | $198,000-1%$102/sqft |
Source:  Greater Lansing AOR #286289 Report a problem Greater Lansing AOR #286289 Report a problem | ||
| 2/26/2025 | Pending sale | $199,999$103/sqft |
Source: Greater Lansing AOR #286289 Report a problem | ||
| 2/24/2025 | Contingent | $199,999$103/sqft |
Source: Greater Lansing AOR #286289 Report a problem | ||
| 2/20/2025 | Listed for sale | $199,999$103/sqft |
Source: Greater Lansing AOR #286289 Report a problem | ||
| 1/16/2025 | Listing removed | $199,999$103/sqft |
Source: Berkshire Hathaway HomeServices Michigan and Northern Indiana Real Estate #630000284956 Report a problem | ||
| 11/19/2024 | Listed for sale | $199,999+77.8%$103/sqft |
Source: Greater Lansing AOR #284956 Report a problem | ||
| 8/31/2018 | Sold | $112,500-11.3%$58/sqft |
Source: Greater Lansing AOR #227073 Report a problem | ||
| 8/17/2018 | Pending sale | $126,900$66/sqft |
Source: RE/MAX Real Estate Pros E.L. #227073 Report a problem | ||
| 8/17/2018 | Listed for sale | $126,900$66/sqft |
Source: RE/MAX Real Estate Pros E.L. #227073 Report a problem | ||
Public tax history
Tax history is unavailable.
Find assessor info on the county website
Neighborhood: 48823
Nearby homes
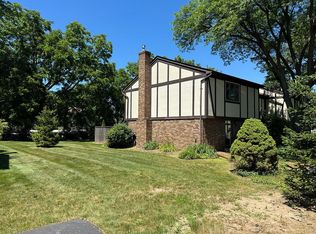
- $198,0003 bd3 ba1.9k sqft6223 Cobblers Dr, East Lansing, MI 48823Sold
- $185,9003 bd1 ba1.3k sqft6225 Cobblers Dr, East Lansing, MI 48823Off Market
- $158,3003 bd1 ba672 sqft6227 Cobblers Dr, East Lansing, MI 48823Off Market
- $220,0003 bd2 ba672 sqft6207 Cobblers Dr, East Lansing, MI 48823Sold
- $220,0003 bd3 ba1.8k sqft6207 Cobblers Dr #47, East Lansing, MI 48823Sold
- $176,0003 bd1 ba672 sqft6229 Cobblers Dr, East Lansing, MI 48823Off Market
- $197,6003 bd2 ba2k sqft6229 Cobblers Dr #43, East Lansing, MI 48823Off Market
- $--3 bd2 ba1.3k sqft6209 Cobblers Dr #48, East Lansing, MI 48823Off Market
Nearby schools
GreatSchools rating
- 5/10Donley Elementary SchoolGrades: PK-5Distance: 0.4 mi
- 7/10MacDonald Middle SchoolGrades: 6-8Distance: 1.3 mi
- 9/10East Lansing High SchoolGrades: 9-12Distance: 1.5 mi
Schools provided by the listing agent
- Elementary: Donley Elementary School
- High: East Lansing
- District: East Lansing
Source: Greater Lansing AOR. This data may not be complete. We recommend contacting the local school district to confirm school assignments for this home.
Get a cash offer in 3 minutes
Find out how much your home could sell for in as little as 3 minutes with a no-obligation cash offer.
Estimated market value
$212,700
Get a cash offer in 3 minutes
Find out how much your home could sell for in as little as 3 minutes with a no-obligation cash offer.
Estimated market value
$212,700
- Michigan
- Ingham County
- East Lansing
- 48823
- 6223 Cobblers Dr Unit 46
Nearby cities
Nearby neighborhoods
Nearby zip codes
Other East Lansing Topics
