Skip main navigation
Sold for $667,500
  • $667,500

    6223 Depew Street, Arvada, CO 80003

    4beds
    2,304sqft
    Single Family Residence
    Built in 1976
    7,445 Square Feet Lot
    $638,500 Zestimate®
    $290/sqft
    $3,747 Estimated rent

    Home value

    $638,500

    $594,000 - $683,000

    $3,747/mo

    Zestimate® history
    Loading
    Loading...

    Owner options

    List your home for rent

    $3,747/mo

    Rent Zestimate®

    Find your next renter with Zillow Rental Manager. Plus, with online applications, you can quickly screen prospective tenants – for free.

    Learn more

    $3,747/mo

    Rent Zestimate®

    Refinance and save

    $3,868/mo

    Est. payment

    Refinancing to a lower rate could help reduce your monthly payments and save thousands over the life of the loan.

    See today's rates

    $3,868/mo

    Est. payment

    Explore your selling options

    Work with a Zillow partner agent

    Leverage their expertise and Zillow's premium Showcase listings to get your home seen by more buyers.

    Get started

    List with your own agent

    Get your home in front of millions of buyers by listing it on Zillow.

    Learn how to do it

    Sell it yourself

    Take full control of how buyers see your home on Zillow by listing For Sale by Owner (FSBO).

    List your home

    What's special

    Mature treesHot tubBack deckElevated front porchFully remodeled basementLarge kitchenOpen floor plan
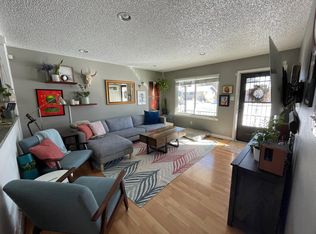
    Welcome home to this lovely sun-filled home bordering Homestead Park! The quiet street with mature trees and landscaped front lawn welcome you to the elevated front porch. Enjoy watching leaves change colors or savor a morning cup of coffee during the sunrise on this covered porch. Inside, the open floor plan and continuous flooring welcome you into a spacious living room and large kitchen. The kitchen's adjacency to the living room and backyard is perfect for hosting friends and family. With unique and beautiful concrete countertops, the kitchen has all the room you need to prepare your favorite meal. Down the hall the primary bedroom, with a stone and slate tiled ensuite, has a large window featuring views of the fenced backyard, park, and mountains. Two additional bedrooms, a full bath, and laundry area complete the main level. Downstairs, the fully remodeled basement is ready for recreation and relaxation! The large living room is ready for you to use how you wish. It's the perfect space for movie nights, ping pong, or working out. There is also a large bedroom with an egress window and a beautifully finished five piece bathroom. The walk-in shower and soaking tub are sure to add tranquility to your daily life. The true cherry on top for this home is its location! With direct access to Homestead Park, the already large back yard feels even bigger. Enjoy BBQing on the back deck or soaking in the hot tub under the stars. Head out your back gate into the park for a game of catch or go enjoy the tennis, pickleball, and basketball courts. The rolling green space is complete with biking and walking paths and beautiful trees. Minutes to Olde Town Arvada, easy access to I-70 to get to the mountains for a day of skiing, and close proximity to many great restaurants makes this home an absolute gem!

    Zillow last checked:

    Listing updated:

    Listed by:

    Rachel Sivak 814-706-2657,

    Aspen Grove Real Estate Group

    Bought with:

    Rachel Sivak, 100088049

    Aspen Grove Real Estate Group

    Source: REcolorado as distributed by MLS GRID,MLS#: 8381079MLS Logo

    Facts & features

    Interior

    Bedrooms & bathrooms
    • Bedrooms: 4
    • Bathrooms: 3
    • Full bathrooms: 2
    • 3/4 bathrooms: 1
    • Main level bathrooms: 2
    • Main level bedrooms: 3
    Primary bedroom
    • Level: Main
    Bedroom
    • Level: Main
    Bedroom
    • Level: Main
    Bedroom
    • Level: Basement
    Primary bathroom
    • Level: Main
    Bathroom
    • Level: Main
    Bathroom
    • Level: Basement
    Family room
    • Level: Basement
    Kitchen
    • Level: Main
    Laundry
    • Level: Main
    Living room
    • Level: Main
    Heating
    • Forced Air
    Cooling
    • Central Air
    Appliances
    • Included: Cooktop, Dishwasher, Disposal, Dryer, Gas Water Heater, Microwave, Oven, Range Hood, Refrigerator, Washer
    Features
    • Ceiling Fan(s), Concrete Counters, Five Piece Bath, Marble Counters, Open Floorplan, Primary Suite, Smart Thermostat
    • Flooring: Carpet, Tile, Vinyl
    • Windows: Double Pane Windows
    • Basement: Finished,Full
    • Common walls with other units/homes: No Common Walls
    Interior area
    • Total structure area: 2,304
    • Total interior livable area: 2,304 sqft
    • Finished area above ground: 1,152
    • Finished area below ground: 1,152

    Property

    Parking
    • Total spaces: 2
    • Parking features: Concrete
    • Attached garage spaces: 2
    Features
    • Levels: One
    • Stories: 1
    • Patio & porch: Deck, Front Porch
    • Exterior features: Private Yard
    • Has spa: Yes
    • Spa features: Spa/Hot Tub
    • Fencing: Partial
    • Has view: Yes
    • View description: Mountain(s)
    Lot
    • Size: 7,445 sqft
    • Features: Landscaped
    Details
    • Parcel number: 089242
    • Special conditions: Standard

    Construction

    Type & style
    • Home type: SingleFamily
    • Architectural style: Contemporary
    • Property subtype: Single Family Residence
    Materials
    • Frame, Vinyl Siding
    • Foundation: Concrete Perimeter
    Condition
    • Year built: 1976

    Utilities & green energy

    • Sewer: Public Sewer
    • Water: Public

    Community & neighborhood

    Security
    • Security features: Carbon Monoxide Detector(s), Smoke Detector(s), Video Doorbell
    Location
    • Region: Arvada
    • Subdivision: Karners Lake View Estates

    Other

    Other facts
    • Listing terms: Cash,Conventional,FHA,Other,VA Loan
    • Ownership: Individual

    Price history

    DateEventPrice
    1/2/2025Sold$667,500+0.4%$290/sqft
    Source: REcolorado as distributed by MLS GRID #8381079 Report a problem
    11/22/2024Pending sale$665,000$289/sqft
    Source: REcolorado as distributed by MLS GRID #8381079 Report a problem
    11/17/2024Listed for sale$665,000$289/sqft
    Source: REcolorado as distributed by MLS GRID #8381079 Report a problem
    11/11/2024Pending sale$665,000$289/sqft
    Source: REcolorado as distributed by MLS GRID #8381079 Report a problem
    11/7/2024Listed for sale$665,000-2.9%$289/sqft
    Source: REcolorado as distributed by MLS GRID #8381079 Report a problem
    11/5/2024Listing removed--
    Source: Owner Report a problem
    10/24/2024Listed for sale$685,000+33%$297/sqft
    Source: Owner Report a problem
    4/8/2021Sold$515,000+133%$224/sqft
    Source: Public Record Report a problem
    5/10/2005Sold$221,000$96/sqft
    Source: Public Record Report a problem

    Public tax history

    YearProperty taxesTax assessment
    2025$3,426 -0.1%$37,324 +5.5%
    2024$3,430 +18.5%$35,366
    2023$2,894 -1.6%$35,366 +19.7%
    2022$2,942 +14.9%$29,548 -2.8%
    2021$2,559 $30,399 +14.6%
    2020$2,559 +1.4%$26,522
    2019$2,525 +15.1%$26,522 +18.4%
    2018$2,194 $22,402
    2017$2,194 +16.6%$22,402 +14.7%
    2016$1,881 $19,539
    2015$1,881 +20.1%$19,539 +26.3%
    2014$1,566 +0.5%$15,468
    2013$1,558 +2.1%$15,468 -0.4%
    2012$1,526 -3.1%$15,534
    2011$1,574 +5.8%$15,534 -3.7%
    2010$1,488 -7%$16,130
    2009$1,600 +0%$16,130 -6.8%
    2008$1,600 +3%$17,310
    2007$1,553 +1%$17,310 +4%
    2006$1,538 +0.4%$16,640 +0.3%
    2005$1,532 +9.3%$16,590
    2004$1,402 +5.1%$16,590
    2003$1,334 +1.7%$16,590 +6.8%
    2002$1,312 +8.5%$15,540 +21.3%
    2001$1,209 -1%$12,810
    2000$1,221 $12,810

    Find assessor info on the county website

    Neighborhood: Homestead Park

    Nearby schools

    GreatSchools rating
    Schools provided by the listing agent
    • Elementary: Swanson
    • Middle: North Arvada
    • High: Arvada
    • District: Jefferson County R-1

    Source: REcolorado as distributed by MLS GRID. This data may not be complete. We recommend contacting the local school district to confirm school assignments for this home.

    Get a cash offer in 3 minutes
    Find out how much your home could sell for in as little as 3 minutes with a no-obligation cash offer.
    Estimated market value
    $638,500
    Get a cash offer in 3 minutes
    Find out how much your home could sell for in as little as 3 minutes with a no-obligation cash offer.
    Estimated market value
    $638,500