Skip main navigation
For sale
  • $699,000

    6223 Duke Trail Ln, Sugar Land, TX 77479

    5beds
    4,092sqft
    : 
    $5,373/mo
    Get pre-qualified
    Single Family Residence
    Built in 2011
    10,563 Square Feet Lot
    $669,200 Zestimate®
    $171/sqft
    $109/mo HOA

    What's special

    Dedicated theater roomVersatile flex spaceAbundant storageOversized laundry roomPrivate upstairs suiteOpen-concept layout
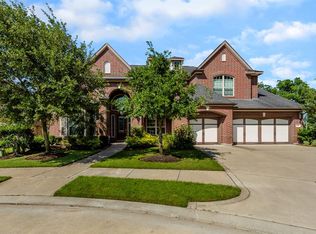
    Beautifully maintained 5-bedroom home in sought-after Riverstone! Features 4 bedrooms downstairs plus a private upstairs suite that can serve as a second primary bedroom or guest retreat. Enjoy a dedicated theater room, versatile flex space, oversized laundry room, and abundant storage. The open-concept layout seamlessly connects the kitchen, dining, and living areas, creating an ideal space for entertaining and everyday living. Located in the award-winning Riverstone community with access to lakes, trails, parks, resort-style pools, playgrounds, and top-rated Fort Bend ISD schools. Conveniently close to shopping, dining, and major commuter routes.
    26 days
    514
    24

    Zillow last checked:

    Listing updated:

    Listed by:

    Lina Chou TREC #0656536 713-898-8428,

    RE/MAX Fine Properties

    Source: HAR,MLS#: 92193964MLS Logo

      Facts & features

      Interior

      Bedrooms & bathrooms
      • Bedrooms: 5
      • Bathrooms: 5
      • Full bathrooms: 4
      • 1/2 bathrooms: 1
      Primary bedroom
      • Level: First
      • Area: 252
      • Dimensions: 18x14
      Bedroom
      • Level: First
      • Area: 156
      • Dimensions: 12x13
      Bedroom
      • Level: First
      • Area: 96
      • Dimensions: 8x12
      Bedroom
      • Level: Second
      • Area: 192
      • Dimensions: 12x16
      Bedroom
      • Level: First
      • Area: 156
      • Dimensions: 13x12
      Other
      • Level: Second
      • Area: 63
      • Dimensions: 9x7
      Dining room
      • Level: First
      • Area: 180
      • Dimensions: 15x12
      Game room
      • Level: Second
      • Area: 304
      • Dimensions: 19x16
      Kitchen
      • Level: First
      • Area: 299
      • Dimensions: 23x13
      Living room
      • Level: First
      • Area: 414
      • Dimensions: 23x18
      Media room
      • Level: Second
      • Area: 168
      • Dimensions: 14x12
      Heating
      • Natural Gas
      Cooling
      • Ceiling Fan(s), Electric
      Appliances
      • Included: Disposal, Electric Oven, Microwave, Gas Cooktop, Dishwasher
      • Laundry: Gas Dryer Hookup, Washer Hookup
      Features
      • Flooring: Carpet, Tile
      Interior area
      • Total structure area: 4,092
      • Total interior livable area: 4,092 sqft

      Property

      Parking
      • Total spaces: 2
      • Parking features: Attached
      • Attached garage spaces: 2
      Features
      • Stories: 1
      • Patio & porch: Patio/Deck
      • Exterior features: Sprinkler System
      Lot
      • Size: 10,563 Square Feet
      • Features: Back Yard, Cul-De-Sac, Subdivided, 0 Up To 1/4 Acre
      Details
      • Parcel number: 5679010020060907

      Construction

      Type & style
      • Home type: SingleFamily
      • Architectural style: Traditional
      • Property subtype: Single Family Residence
      Materials
      • Brick
      • Foundation: Slab
      • Roof: Composition
      Condition
      • New construction: No
      • Year built: 2011

      Utilities & green energy

      • Sewer: Public Sewer
      • Water: Public, Water District

      Community & HOA

      Community
      • Subdivision: The Orchard At Riverstone Sec 1
      HOA
      • Has HOA: Yes
      • HOA fee: $1,310 annually
      Location
      • Region: Sugar Land

      Financial & listing details

      • Price per square foot: $171/sqft
      • Tax assessed value: $704,990
      • Annual tax amount: $10,584
      • Date on market: 9/16/2026
      • Listing terms: Cash,Conventional,FHA,VA Loan
      • Road surface type: Concrete, Curbs

        Estimated market value

        $669,200

        $636,000 - $703,000

        $4,177/mo

        Price history

        DateEventPrice
        9/16/2026Listed for sale$699,000-4.2%$171/sqft
        Source: HAR #92193964 Report a problem
        8/11/2026Price change$3,750-5.1%$1/sqft
        Source: HAR #81706632 Report a problem
        6/29/2026Price change$3,950-6%$1/sqft
        Source: HAR #89348991 Report a problem
        6/18/2026Listed for rent$4,200-6.7%$1/sqft
        Source: HAR #89348991 Report a problem
        6/10/2026Listing removed$4,500$1/sqft
        Source: HAR #22975333 Report a problem
        3/6/2026Listed for rent$4,500$1/sqft
        Source: HAR #22975333 Report a problem
        3/5/2026Price change$730,000-2.7%$178/sqft
        Source: HAR #11024467 Report a problem
        1/31/2026Listed for sale$750,000-10%$183/sqft
        Source: HAR #11024467 Report a problem
        12/16/2025Listing removed$833,000$204/sqft
        Source: HAR #32520825 Report a problem
        9/29/2025Price change$833,000-1.4%$204/sqft
        Source: HAR #32520825 Report a problem
        7/31/2025Price change$845,000-1.7%$207/sqft
        Source: HAR #32520825 Report a problem
        7/16/2025Listed for sale$860,000-11.3%$210/sqft
        Source: HAR #32520825 Report a problem
        7/15/2025Listing removed$970,000$237/sqft
        Source: HAR #428507 Report a problem
        5/1/2025Price change$970,000-3%$237/sqft
        Source: HAR #428507 Report a problem
        2/19/2025Listed for sale$999,999$244/sqft
        Source: HAR #428507 Report a problem

        Public tax history

        YearProperty taxesTax assessment
        2025$10,584 +9.1%$672,249 +10%
        2024$9,705 +7.3%$611,135 +10%
        2023$9,041 -7%$555,577 +10%
        2022$9,726 +2.5%$505,070 +10%
        2021$9,488 -0.6%$459,150 +0.8%
        2020$9,543 +31%$455,560 -1.8%
        2019$7,284 +3.9%$464,100 +6.9%
        2018$7,009 -51.2%$433,980 -10.9%
        2017$14,362 $487,290 -3.9%
        2016$14,362 +83.3%$506,950 +7.3%
        2015$7,834 +8%$472,550 +10%
        2014$7,256 $429,590 +7.5%
        2013-- $399,660 +10.7%
        2012-- $361,130 +802.8%
        2011-- $40,000
        Find assessor info on the county website

        Monthly payment

        Est. payment

        Payment breakdown

        Explore the cost of this home by adjusting the details. Changes won't be saved.
        All calculations are estimates and provided by Zillow, Inc. for informational purposes only. Actual amounts may vary.
        HOA fees may include property taxes on listings classified as Co-Ops. Contact the listing agent and/or owner for fee details.
        See how much you could borrow to make a competitive offer.

        Climate risks

        Neighborhood: Riverstone

        Getting around

        1 / 100
        Car-Dependent
        26 / 100
        Somewhat Bikeable

        Nearby schools

        GreatSchools rating
        Schools provided by the listing agent
        • Elementary: Sonal Bhuchar Elementary
        • Middle: First Colony Middle School
        • High: Elkins High School

        Source: HAR. This data may not be complete. We recommend contacting the local school district to confirm school assignments for this home.

        A local agent can set up tours, give advice and negotiate with sellers.

        Browse local experts