Skip main navigation
For sale
  • $329,000

    6223 E 100th Pl, Tulsa, OK 74137

    3beds
    1,859sqft
    : 
    $2,201/mo
    Get pre-qualified
    Single Family Residence
    Built in 1983
    6,011 Square Feet Lot
    $327,100 Zestimate®
    $177/sqft
    $-- HOA

    What's special

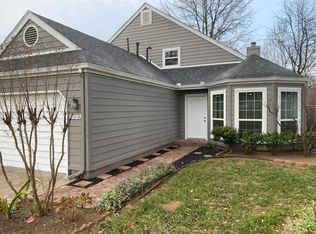
    Single storySmall manicured yardLuxury vinyl plank flooringNew exterior siding
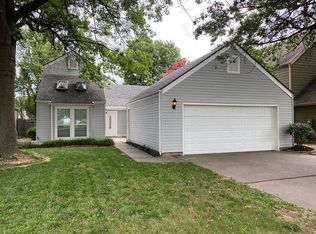
    BUYER'S LOSS, YOUR OPPORTUNITY!! Completely Renovated and brought back to life. Fabulous Single Story on a quiet street with convenient access to everything South Tulsa has to offer. 3 Bedroom, 2 Full Bathrooms with a 2 Car Garage. Living Room with Woodburning Fireplace. New Kitchen with TWO pantries. Home has been remodeled with new Exterior Siding, Windows, Sliding Doors, Luxury Vinyl Plank Flooring, Carpet, Counters, Paint etc!! New HVAC. Small manicured yard with a new Concrete Patio and Fence. Entire yard has a Sprinkler System for easy watering. Perfect home for low maintenance living or lock and go travel. Owner/Agent.
    20 days
    953
    115

    Zillow last checked:

    Listing updated:

    Listed by:

    Ben Ruefer 918-510-2039,

    McGraw, REALTORS

    Source: MLS Technology, Inc.,MLS#: 2629842MLS LogoOriginating MLS: MLS Technology

      Facts & features

      Interior

      Bedrooms & bathrooms
      • Bedrooms: 3
      • Bathrooms: 2
      • Full bathrooms: 2
      Primary bedroom
      • Description: Primary Bedroom,Private Bath,Walk-in Closet
      • Level: First
      Bedroom
      • Description: Bedroom,Pullman Bath,Walk-in Closet
      • Level: First
      Bedroom
      • Description: Bedroom,Walk-in Closet
      • Level: First
      Primary bathroom
      • Description: Primary Bath,Double Sink,Full Bath,Shower Only,Vent
      • Level: First
      Bathroom
      • Description: Hall Bath,Bathtub,Full Bath,Vent
      • Level: First
      Kitchen
      • Description: Kitchen,Breakfast Nook,Pantry
      • Level: First
      Living room
      • Description: Living Room,Fireplace
      • Level: First
      Utility room
      • Description: Utility Room,Inside,Separate
      • Level: First
      Heating
      • Central, Gas
      Cooling
      • Central Air
      Appliances
      • Included: Convection Oven, Dishwasher, Disposal, Gas Water Heater, Microwave, Oven, Range, Stove
      • Laundry: Electric Dryer Hookup, Gas Dryer Hookup
      Features
      • Attic, High Ceilings, High Speed Internet, Quartz Counters, Stone Counters, Vaulted Ceiling(s), Ceiling Fan(s), Gas Range Connection
      • Flooring: Carpet, Laminate
      • Doors: Insulated Doors
      • Windows: Vinyl, Insulated Windows
      • Basement: None
      • Number of fireplaces: 1
      • Fireplace features: Gas Starter, Wood Burning
      Interior area
      • Total structure area: 1,859
      • Total interior livable area: 1,859 sqft

      Property

      Parking
      • Total spaces: 2
      • Parking features: Attached, Garage
      • Attached garage spaces: 2
      Features
      • Levels: One
      • Stories: 1
      • Patio & porch: Patio
      • Exterior features: Rain Gutters
      • Pool features: None
      • Fencing: Full
      Lot
      • Size: 6,011 Square Feet
      • Features: Cul-De-Sac
      Details
      • Additional structures: None
      • Parcel number: 700050832257065

      Construction

      Type & style
      • Home type: SingleFamily
      • Architectural style: French Provincial
      • Property subtype: Single Family Residence
      Materials
      • Wood Siding, Wood Frame
      • Foundation: Slab
      • Roof: Asphalt,Fiberglass
      Condition
      • Year built: 1983

      Utilities & green energy

      • Sewer: Public Sewer
      • Water: Public
      • Utilities for property: Cable Available, Electricity Available, Fiber Optic Available, Natural Gas Available, Water Available
      Green energy
      • Energy efficient items: Doors, Insulation, Windows
      • Indoor air quality: Ventilation

      Community & HOA

      Community
      • Features: Gutter(s)
      • Security: No Safety Shelter, Smoke Detector(s)
      • Subdivision: Bayberry Place Resub
      HOA
      • Has HOA: No
      Location
      • Region: Tulsa

      Financial & listing details

      • Price per square foot: $177/sqft
      • Tax assessed value: $182,474
      • Annual tax amount: $2,696
      • Date on market: 8/12/2026
      • Listing terms: Conventional,FHA,VA Loan

        Estimated market value

        $327,100

        $311,000 - $343,000

        $2,141/mo

        Price history

        DateEventPrice
        8/24/2026Listed for sale$329,000$177/sqft
        Source: MLS Technology, Inc. #2629842 Report a problem
        8/13/2026Pending sale$329,000$177/sqft
        Source: MLS Technology, Inc. #2629842 Report a problem
        8/12/2026Listed for sale$329,000+73.2%$177/sqft
        Source: MLS Technology, Inc. #2629842 Report a problem
        4/9/2026Sold$190,000$102/sqft
        Source: MLS Technology, Inc. #2604208 Report a problem
        2/6/2026Pending sale$190,000+49.6%$102/sqft
        Source: MLS Technology, Inc. #2604208 Report a problem
        8/20/2002Sold$127,000+7.6%$68/sqft
        Source: Public Record Report a problem
        7/1/1999Sold$118,000$63/sqft
        Source: Public Record Report a problem

        Public tax history

        YearProperty taxesTax assessment
        2025$2,696 +7.4%$19,072 +3.2%
        2024$2,510 +5.2%$18,488 +3.2%
        2023$2,386 +0%$17,920 +3.2%
        2022$2,385 +1.8%$17,369 -2.6%
        2021$2,343 +5.4%$17,834 +3%
        2020$2,223 -0.2%$17,314 +3%
        2019$2,227 +0%$16,810 +8.3%
        2018$2,227 +1.9%$15,524 -3.2%
        2017$2,186 +8.6%$16,043 +3%
        2016$2,012 $15,576
        2015$2,012 -1.9%$15,576
        2014$2,050 $15,576
        2013-- $15,576
        2012-- $15,576
        2011-- $15,576
        2010-- $15,576
        2009-- $15,576 +1.1%
        2008-- $15,401 +5%
        2007-- $14,669 +5%
        2006-- $13,970
        2005-- $13,970
        2004$1,637 $13,970
        2003-- $13,970 +3.5%
        2002-- $13,497 +4%
        2001-- $12,980
        2000-- $12,980
        Find assessor info on the county website

        Monthly payment

        Est. payment

        Payment breakdown

        Explore the cost of this home by adjusting the details. Changes won't be saved.
        All calculations are estimates and provided by Zillow, Inc. for informational purposes only. Actual amounts may vary.
        HOA fees may include property taxes on listings classified as Co-Ops. Contact the listing agent and/or owner for fee details.
        See how much you could borrow to make a competitive offer.

        Climate risks

        Neighborhood: 74137

        Getting around

        52 / 100
        Somewhat Walkable
        0 / 100
        No Nearby Transit
        46 / 100
        Somewhat Bikeable

        Nearby schools

        GreatSchools rating
        Schools provided by the listing agent
        • Elementary: East
        • High: Jenks
        • District: Jenks - Sch Dist (5)

        Source: MLS Technology, Inc.. This data may not be complete. We recommend contacting the local school district to confirm school assignments for this home.

        A local agent can set up tours, give advice and negotiate with sellers.

        A local lender can help you make sure your offer is ready when you are.

        Browse local experts