Home has had many updates over the years.
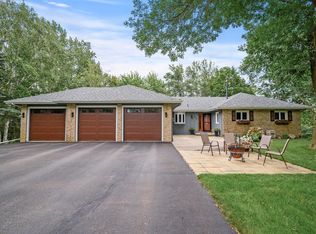
Walkout rambler on a 2.68 acre lot. Quiet cul-de-sac location, mature treed lot overlooking pond and wildlife. This is a quality-build home by original owner/builder. New roof 2022, all new windows & skylights, new exterior painting 2025 and more. Dining room w/wood fireplace, 3 season porch with wood stove fireplace & maintenance free 19x12 deck. Kitchen oak cabinets with granite countertops. Main floor primary bedroom w/ large walk-in closet, walk-through full bathroom with jetted tub, separate shower. All new carpet on the main floor and a large living room. Lower level walkout recreation room with a gas fireplace and wet bar. Two additional bedrooms in lower level with a 3/4 bathroom, and two large storage rooms. Attached 3 car garage is 36x25 with a large detached garage 77ftx32ft in rear yard. New garage doors on attached garage. Wayzata 284 school district. There is a vineyard in the rear yard. A must see home!
Closed
Zillow last checked:
Listing updated:
Bought with:
Lezlie Dekko Bork
Edina Realty, Inc.
Leslie R Bork
Source: NorthstarMLS as distributed by MLS GRID,MLS#: 7103015
Price history
| Date | Event | Price |
|---|---|---|
| 8/20/2026 | Sold | $765,000-6.7%$203/sqft |
Source:  NorthstarMLS as distributed by MLS GRID #7103015 Report a problem NorthstarMLS as distributed by MLS GRID #7103015 Report a problem | ||
| 7/18/2026 | Pending sale | $819,900$217/sqft |
Source: NorthstarMLS as distributed by MLS GRID #7103015 Report a problem | ||
| 7/2/2026 | Listed for sale | $819,900+182.7%$217/sqft |
Source: NorthstarMLS as distributed by MLS GRID #7103015 Report a problem | ||
| 1/7/2000 | Sold | $290,000$77/sqft |
Source: Public Record Report a problem | ||

Get a cash offer in 3 minutes
Find out how much your home could sell for in as little as 3 minutes with a no-obligation cash offer.
Estimated market value
$764,900
