100% Financing - No Money Down available with preferred lender! Farmhouse-Inspired Raised Ranch - Room to Grow, Ready to Love. Located on approximately a 2/3 acre lot the full length rocking chair front porch invites sweet tea sunsets and neighborly hellos the moment you arrive. Step inside and discover a bright open plan trimmed with an exposed wood beam, vaulted ceiling and wide-plank laminate hardwoods that blend farmhouse warmth with low-maintenance ease-perfect for busy homeowners. At the heart of the home, a gourmet kitchen shines with updated cabinet hardware and a fully stocked appliance package. The space flows seamlessly into a vaulted, fireside family room where a dramatic floor-to-ceiling stone hearth anchors movie nights and game-day gatherings. The main-level primary suite offers true retreat status with double vanities, a garden tub for soaking, and a separate shower. 2 exceptionally large secondary bedrooms-plus a fourth-bedroom option-ensure everyone has space to spread out. Need more? A finished terrace level delivers endless flexibility for a home theater, gym, office, game room, or extra guest suites without sacrificing storage. Outside, nearly 2/3 acre of fenced, pet-ready yard awaits. Grill on the oversized deck while friends enjoy the grassy play space, then tuck tools away in the handy shed. Car lover or hobbyist? An expansive garage comfortably houses extra vehicles and is ideal for a workshop. With timeless curb appeal, smart updates, and versatile square footage, this move-in-ready gem packs the "forever-home" features buyers crave-without the wait.
Closed
$320,000
6223 Emerald Springs Dr SE, Acworth, GA 30102
3beds
1,968sqft
Single Family Residence
Built in 1989
0.59 Acres Lot
$323,100 Zestimate®
$163/sqft
$2,083 Estimated rent
Home value
$323,100
$294,000 - $355,000
$2,083/mo
Zestimate® history
Owner options
List your home for rent
$2,083/mo
Rent Zestimate®
Find your next renter with Zillow Rental Manager. Plus, with online applications, you can quickly screen prospective tenants – for free.
$2,083/mo
Rent Zestimate®
Refinance and save
$1,961/mo
Est. payment
Refinancing to a lower rate could help reduce your monthly payments and save thousands over the life of the loan.
$1,961/mo
Est. payment
Explore your selling options
Work with a Zillow partner agent
Leverage their expertise and Zillow's premium Showcase listings to get your home seen by more buyers.
Get startedList with your own agent
Get your home in front of millions of buyers by listing it on Zillow.
Learn how to do itSell it yourself
Take full control of how buyers see your home on Zillow by listing For Sale by Owner (FSBO).
List your homeWhat's special
Zillow last checked:
Listing updated:
Listed by:
Jules Harper 770-765-5005,
Keller Williams Realty
Bought with:
Bridget Geshrick, 360386
Sloan & Company Real Estate
Source: GAMLS,MLS#: 10547360
Facts & features
Interior
Bedrooms & bathrooms
- Bedrooms: 3
- Bathrooms: 2
- Full bathrooms: 2
- Main level bathrooms: 2
- Main level bedrooms: 3
Rooms
- Room types: Bonus Room, Den, Exercise Room, Family Room, Game Room, Laundry, Media Room, Office
Dining room
- Features: Separate Room
Kitchen
- Features: Pantry
Heating
- Forced Air, Natural Gas
Cooling
- Ceiling Fan(s), Central Air
Appliances
- Included: Dishwasher, Gas Water Heater, Oven/Range (Combo), Refrigerator
- Laundry: In Hall
Features
- Beamed Ceilings, Master On Main Level, Split Bedroom Plan, Vaulted Ceiling(s), Walk-In Closet(s)
- Flooring: Carpet, Hardwood, Laminate
- Windows: Double Pane Windows
- Basement: Daylight,Exterior Entry,Finished,Interior Entry
- Number of fireplaces: 1
- Fireplace features: Factory Built, Family Room, Gas Starter, Masonry
- Common walls with other units/homes: No Common Walls
Interior area
- Total structure area: 1,968
- Total interior livable area: 1,968 sqft
- Finished area above ground: 1,468
- Finished area below ground: 500
Property
Parking
- Total spaces: 2
- Parking features: Attached, Garage, Garage Door Opener, Side/Rear Entrance
- Has attached garage: Yes
Features
- Levels: One
- Stories: 1
- Patio & porch: Deck, Patio
- Fencing: Back Yard,Fenced,Privacy
- Body of water: None
Lot
- Size: 0.59 Acres
- Features: Level, Private
- Residential vegetation: Wooded
Details
- Additional structures: Pool House, Shed(s)
- Parcel number: 0116N0001008
- Other equipment: Satellite Dish
Construction
Type & style
- Home type: SingleFamily
- Architectural style: Ranch
- Property subtype: Single Family Residence
Materials
- Vinyl Siding
- Foundation: Slab
- Roof: Composition
Condition
- Resale
- New construction: No
- Year built: 1989
Utilities & green energy
- Electric: 220 Volts
- Sewer: Septic Tank
- Water: Public
- Utilities for property: Cable Available, Electricity Available, High Speed Internet, Natural Gas Available, Phone Available, Sewer Available, Underground Utilities, Water Available
Community & HOA
Community
- Features: Street Lights
- Security: Smoke Detector(s)
- Subdivision: Emerald Springs
HOA
- Has HOA: No
- Services included: None
Location
- Region: Acworth
Financial & listing details
- Price per square foot: $163/sqft
- Annual tax amount: $2,764
- Date on market: 6/19/2025
- Cumulative days on market: 68 days
- Listing agreement: Exclusive Right To Sell
- Electric utility on property: Yes
Price history
| Date | Event | Price |
|---|---|---|
| 9/10/2025 | Sold | $320,000-1.5%$163/sqft |
Source:  GAMLS #10547360 Report a problem GAMLS #10547360 Report a problem | ||
| 8/26/2025 | Pending sale | $325,000$165/sqft |
Source: GAMLS #10547360 Report a problem | ||
| 8/8/2025 | Price change | $325,000-3%$165/sqft |
Source: GAMLS #10547360 Report a problem | ||
| 7/22/2025 | Price change | $335,000-4.3%$170/sqft |
Source: GAMLS #10547360 Report a problem | ||
| 6/19/2025 | Listed for sale | $350,000$178/sqft |
Source:  FMLS GA #7601137 Report a problem FMLS GA #7601137 Report a problem | ||
Public tax history
Tax history is unavailable.
Neighborhood: 30102
Nearby homes
- $320,0003 bd2 ba1.4k sqft6223 Emerald Springs Dr, Acworth, GA 30102Sold
- $336,0003 bd2 ba1.4k sqft6221 Emerald Springs Dr, Acworth, GA 30102Off Market
- $463,2003 bd2 ba960 sqft6225 Emerald Springs Dr, Acworth, GA 30102Off Market
- $361,5003 bd2 ba2k sqft6173 Emerald Springs Dr, Acworth, GA 30102Off Market
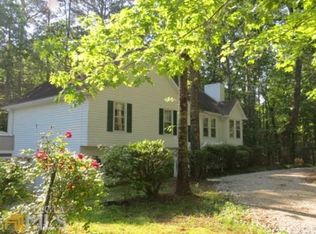
- $372,8003 bd2 ba1.3k sqft6227 Emerald Springs Dr, Acworth, GA 30102Off Market
- $338,5003 bd2 ba1.3k sqft6219 Emerald Springs Dr, Acworth, GA 30102Off Market
- $2,4204 bd3 ba2.5k sqft6218 Emerald Springs Dr SE, Acworth, GA 30102For Rent
- $350,0004 bd3 ba2k sqft6364 Emerald Trl SE, Acworth, GA 30102Sold
Nearby schools
GreatSchools rating
- 6/10Allatoona Elementary SchoolGrades: PK-5Distance: 1 mi
- 5/10Red Top Middle SchoolGrades: 6-8Distance: 5.5 mi
- 6/10Woodland High SchoolGrades: 9-12Distance: 9.4 mi
Schools provided by the listing agent
- Elementary: Allatoona
- Middle: South Central
- High: Woodland
Source: GAMLS. This data may not be complete. We recommend contacting the local school district to confirm school assignments for this home.
Get a cash offer in 3 minutes
Find out how much your home could sell for in as little as 3 minutes with a no-obligation cash offer.
Estimated market value
$323,100
Get a cash offer in 3 minutes
Find out how much your home could sell for in as little as 3 minutes with a no-obligation cash offer.
Estimated market value
$323,100
- Georgia
- Bartow County
- Acworth
- 30102
- 6223 Emerald Springs Dr SE
Nearby cities
Nearby zip codes
Other Acworth Topics
