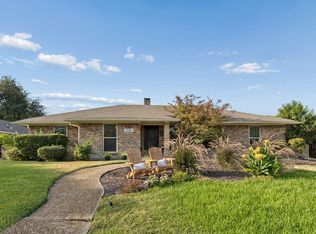
INTRODUCING YOUR NEXT HOME!!! Set on a tree lined street in sought after Prestonwood, this traditional home has 1860 square feet (DCAD) of meticulously maintained living space. Tall vaulted ceilings and skylights in several rooms add lots of natural light and make large rooms feel even bigger! Wood flooring in the hallways and living room (tile in kitchen and baths+carpet in 2 bedrooms) and paneling in the living room add a warm, charming ambiance. The kitchen is very well equipped with a Bosch 5 burner gas cooktop, vent-a-hood, Kitchen Aid combination convection oven microwave and Bosch dishwasher. Granite counters, subway tile backsplash and tons of storage and counter space for easy, effortless meal prep. The oversize picture window in the breakfast area bathes the room in natural light! Enjoy special dinners in the spacious dining room with vaulted ceiling and plantation shutters. The spacious primary suite bath offers dual vanities, jetted tub, stand alone shower and large walk in closet. In addition to the garage there is a covered carport for 2 additional vehicles and a large completely enclosed storage area (22 x 6)adjacent to the garage. Just a block away from the walking trails greenbelt along Cypress Hills with easy access to great shops including Trader Joes and Tom Thumb, dining in Addison and close proximity to major highways. With all the right rooms in all the right places, this home offers everything you need and all the things you want to make this address your NEW address.
Pending
Price cut: $75K (9/22)
$500,000
6223 Fox Trl, Dallas, TX 75248
3beds
1,860sqft
Single Family Residence
Built in 1983
7,535 Square Feet Lot
$484,000 Zestimate®
$269/sqft
$-- HOA
What's special
Bosch dishwasherGranite countersTree lined streetLarge walk in closetJetted tubSubway tile backsplashTall vaulted ceilings
- 35 days
- 1,296
- 127
Likely to sell faster than
Zillow last checked:
Listing updated:
Listed by:
Danna Morguloff-Hayden 0311920 972-387-0300,
Ebby Halliday, REALTORS 972-387-0300
Source: NTREIS,MLS#: 21371890
Facts & features
Interior
Bedrooms & bathrooms
- Bedrooms: 3
- Bathrooms: 2
- Full bathrooms: 2
Primary bedroom
- Features: Ceiling Fan(s), Double Vanity, En Suite Bathroom, Jetted Tub, Separate Shower, Walk-In Closet(s)
- Level: First
- Dimensions: 18 x 12
Bedroom
- Features: Ceiling Fan(s)
- Level: First
- Dimensions: 11 x 11
Bedroom
- Features: Ceiling Fan(s)
- Level: First
- Dimensions: 11 x 11
Breakfast room nook
- Level: First
- Dimensions: 10 x 8
Dining room
- Level: First
- Dimensions: 14 x 11
Kitchen
- Features: Built-in Features, Granite Counters, Pantry
- Level: First
- Dimensions: 13 x 9
Living room
- Features: Fireplace
- Level: First
- Dimensions: 22 x 16
Heating
- Central, Natural Gas
Cooling
- Central Air, Ceiling Fan(s), Electric
Appliances
- Included: Convection Oven, Dishwasher, Electric Oven, Gas Cooktop, Disposal, Microwave, Vented Exhaust Fan, Water Purifier
- Laundry: Electric Dryer Hookup, Laundry in Utility Room
Features
- Wet Bar, Granite Counters, High Speed Internet, Pantry, Paneling/Wainscoting, Cable TV, Vaulted Ceiling(s), Natural Woodwork, Walk-In Closet(s)
- Flooring: Carpet, Ceramic Tile, Wood
- Windows: Skylight(s), Shutters, Window Coverings
- Has basement: No
- Number of fireplaces: 1
- Fireplace features: Gas, Gas Log, Gas Starter, Living Room
Interior area
- Total interior livable area: 1,860 sqft
Video & virtual tour
Property
Parking
- Total spaces: 4
- Parking features: Attached Carport, Additional Parking, Alley Access, Carport, Door-Single, Electric Gate, Garage, Inside Entrance, Kitchen Level, Garage Faces Rear
- Attached garage spaces: 2
- Carport spaces: 2
- Covered spaces: 4
Features
- Levels: One
- Stories: 1
- Patio & porch: Covered, Deck, Patio
- Exterior features: Lighting, Rain Gutters
- Pool features: Gunite, In Ground, Pool, Pool/Spa Combo
- Fencing: Electric,Wood
Lot
- Size: 7,535 Square Feet
- Features: Interior Lot, Landscaped, Level, No Backyard Grass, Sprinkler System, Few Trees
Details
- Parcel number: 00000820448340000
Construction
Type & style
- Home type: SingleFamily
- Architectural style: Traditional,Detached
- Property subtype: Single Family Residence
Materials
- Brick
- Foundation: Slab
- Roof: Composition
Condition
- Resale
- Year built: 1983
Utilities & green energy
- Sewer: Public Sewer
- Water: Public
- Utilities for property: Sewer Available, Water Available, Cable Available
Community & HOA
Community
- Security: Security System Owned, Security System, Smoke Detector(s)
- Subdivision: Prestonwood Gardens
HOA
- Has HOA: No
Location
- Region: Dallas
Financial & listing details
- Price per square foot: $269/sqft
- Tax assessed value: $491,540
- Annual tax amount: $10,945
- Date on market: 9/1/2026
- Cumulative days on market: 35 days
- Listing terms: Cash,Conventional
Estimated market value
$484,000
$460,000 - $508,000
$3,124/mo
Price history
| Date | Event | Price |
|---|---|---|
| 10/2/2026 | Pending sale | $500,000$269/sqft |
Source: NTREIS #21371890 Report a problem | ||
| 9/22/2026 | Price change | $500,000-13%$269/sqft |
Source: NTREIS #21371890 Report a problem | ||
| 9/1/2026 | Listed for sale | $575,000$309/sqft |
Source: NTREIS #21371890 Report a problem | ||
Public tax history
| Year | Property taxes | Tax assessment |
|---|---|---|
| 2025 | $2,555 +8.1% | $491,540 |
| 2024 | $2,364 +6.4% | $491,540 +14% |
| 2023 | $2,222 -41.9% | $431,320 +21.3% |
| 2022 | $3,824 +2.2% | $355,510 +8.3% |
| 2021 | $3,742 -2.1% | $328,130 |
| 2020 | $3,823 -0.2% | $328,130 |
| 2019 | $3,830 +2.7% | $328,130 |
| 2018 | $3,728 +7.5% | $328,130 +17.8% |
| 2017 | $3,468 -0.2% | $278,570 +9% |
| 2016 | $3,474 +8.1% | $255,530 |
| 2015 | $3,213 | $255,530 +20.5% |
| 2014 | $3,213 | $212,110 |
| 2013 | -- | -- |
| 2012 | -- | -- |
| 2011 | -- | -- |
| 2010 | -- | -- |
| 2009 | -- | -- |
| 2008 | -- | -- |
| 2007 | -- | -- |
| 2005 | -- | -- |
| 2004 | -- | -- |
| 2003 | -- | -- |
| 2002 | -- | -- |
| 2001 | -- | -- |
Find assessor info on the county website
Monthly payment
Est. payment
Payment breakdown
Explore the cost of this home by adjusting the details. Changes won't be saved.Climate risks
Neighborhood: 75248
Nearby schools
Schools provided by the listing agent
- Elementary: Anne Frank
- Middle: Benjamin Franklin
- High: Hillcrest
- District: Dallas ISD
Source: NTREIS. This data may not be complete. We recommend contacting the local school district to confirm school assignments for this home.
Similar homes
- $535,0003 bd3 ba2.5k sqft6015 Blue Bay Dr, Dallas, TX 75248For Sale
 MLS ID #21370637, Roxana Castillo. NTREIS
 - $699,9004 bd3 ba2.5k sqft15628 Golden Creek Rd, Dallas, TX 75248For Sale
 MLS ID #21360834, Teri Schwan Titus. NTREIS
 - $499,0003 bd2 ba2.2k sqft1908 Sandpiper Ln, Plano, TX 75075For Sale
 MLS ID #21399595, Heather Guild. NTREIS
 - $485,0004 bd3 ba2.3k sqft6239 Cupertino Trl, Dallas, TX 75252For Sale
 MLS ID #21388078, Lisa Kaplan. NTREIS
