Skip main navigation
Sold for $375,000
  • $375,000

    6223 Glenlivet Dr, South Chesterfield, VA 23803

    4beds
    1,584sqft
    Single Family Residence
    Built in 1981
    0.33 Acres Lot
    $-- Zestimate®
    $237/sqft
    $2,134 Estimated rent

    Home value

    Not available

    Estimated sales range

    Not available

    $2,134/mo

    Zestimate® history
    Loading
    Loading...

    Owner options

    List your home for rent

    $2,134/mo

    Rent Zestimate®

    Find your next renter with Zillow Rental Manager. Plus, with online applications, you can quickly screen prospective tenants – for free.

    Learn more

    $2,134/mo

    Rent Zestimate®

    Refinance and save

    $2,226/mo

    Est. payment

    Refinancing to a lower rate could help reduce your monthly payments and save thousands over the life of the loan.

    See today's rates

    $2,226/mo

    Est. payment

    Explore your selling options

    Work with a Zillow partner agent

    Leverage their expertise and Zillow's premium Showcase listings to get your home seen by more buyers.

    Get started

    List with your own agent

    Get your home in front of millions of buyers by listing it on Zillow.

    Learn how to do it

    Sell it yourself

    Take full control of how buyers see your home on Zillow by listing For Sale by Owner (FSBO).

    List your home

    What's special

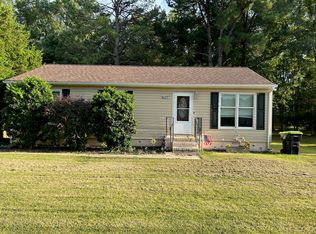
    Extra care was put into making this tri-level home look like a new home. The outside has a new roof and heat pump with vinyl siding, wrapped soffits and replacement windows. The extensive decking in the back makes this home great for entertaining with a 10x10 grilling deck off the kitchen leading to a 20x14 deck off the family room. The detached oversized garage is perfect for hobbies or storage and has new vinyl siding, roof, and windows. Inside has an open concept plan with the kitchen open to the living room with plenty of recessed lighting. The kitchen has been updated with new stainless steel appliances, granite countertops, and tile backsplash. The whole house has been painted on the inside with new fixtures throughout. The primary bedroom on the top level leads to a full bath with separate sinks, with ceramic tile floor and ceramic tub surround with all new fixtures. The other 2 bedrooms on that level share that bath and both have new carpet. The bottom level family room has extensive trim detail, built in book cases, recessed lights and new laminate flooring. The barn door leading to the bottom level bedroom has its own full bath with ceramic tile floor and ceramic tile shower. This home is move in ready and wont last long!

    Zillow last checked:

    Listing updated:

    Listed by:

    Derek Radtke 804-641-4935,

    EXP Realty, LLC

    Bought with:

    Logan Clark, 0225266459

    Iron Valley Real Estate HR

    Lisa Atkins, 0225233153

    Iron Valley Real Estate HR

    Source: CVRMLS,MLS#: 2600660MLS LogoOriginating MLS: Central Virginia Regional MLS

    Facts & features

    Interior

    Bedrooms & bathrooms
    • Bedrooms: 4
    • Bathrooms: 2
    • Full bathrooms: 2
    Primary bedroom
    • Description: New Carpet
    • Level: Second
    • Dimensions: 0 x 0
    Bedroom 2
    • Description: New Carpet
    • Level: Second
    • Dimensions: 0 x 0
    Bedroom 3
    • Description: New carpet
    • Level: Second
    • Dimensions: 0 x 0
    Bedroom 4
    • Description: Laminate Floors, recessed lights
    • Level: Lower
    • Dimensions: 0 x 0
    Family room
    • Description: Laminate floors and built ins
    • Level: Lower
    • Dimensions: 0 x 0
    Other
    • Description: Shower
    • Level: Basement
    Other
    • Description: Tub & Shower
    • Level: Second
    Kitchen
    • Description: Laminate flooring, granite tops
    • Level: Main
    • Dimensions: 0 x 0
    Living room
    • Description: Laminate floors, recessed lights
    • Level: Main
    • Dimensions: 0 x 0
    Heating
    • Electric, Heat Pump
    Cooling
    • Heat Pump
    Appliances
    • Included: Dishwasher, Electric Cooking, Electric Water Heater, Microwave, Refrigerator, Stove
    Features
    • Bedroom on Main Level, Ceiling Fan(s), Granite Counters, Recessed Lighting
    • Flooring: Ceramic Tile, Laminate, Partially Carpeted
    • Basement: Crawl Space
    • Attic: Access Only
    • Has fireplace: No
    Interior area
    • Total interior livable area: 1,584 sqft
    • Finished area above ground: 1,584
    • Finished area below ground: 0

    Property

    Parking
    • Total spaces: 1.5
    • Parking features: Driveway, Detached, Garage, Oversized, Paved
    • Garage spaces: 1.5
    • Has uncovered spaces: Yes
    Features
    • Levels: Three Or More,Multi/Split
    • Stories: 3
    • Patio & porch: Deck
    • Exterior features: Paved Driveway
    • Pool features: None
    • Fencing: None
    Lot
    • Size: 0.33 Acres
    Details
    • Additional structures: Garage(s)
    • Parcel number: 780615321000000
    • Zoning description: R7

    Construction

    Type & style
    • Home type: SingleFamily
    • Architectural style: Tri-Level
    • Property subtype: Single Family Residence
    Materials
    • Drywall, Frame, Vinyl Siding
    • Foundation: Slab
    Condition
    • Resale
    • New construction: No
    • Year built: 1981

    Utilities & green energy

    • Sewer: Public Sewer
    • Water: Public

    Community & HOA

    Community
    • Subdivision: Whittington Forest
    Location
    • Region: South Chesterfield

    Financial & listing details

    • Price per square foot: $237/sqft
    • Tax assessed value: $246,200
    • Annual tax amount: $2,191
    • Date on market: 2/13/2026
    • Ownership: Individuals
    • Ownership type: Sole Proprietor

    Price history

    DateEventPrice
    2/27/2026Sold$375,000$237/sqft
    Source: CVRMLS #2600660 Report a problem
    1/25/2026Pending sale$375,000$237/sqft
    Source: CVRMLS #2600660 Report a problem
    1/9/2026Listed for sale$375,000+47.1%$237/sqft
    Source: CVRMLS #2600660 Report a problem
    5/19/2025Sold$255,000$161/sqft
    Source: CVRMLS #2507514 Report a problem
    4/17/2025Pending sale$255,000$161/sqft
    Source: CVRMLS #2507514 Report a problem
    4/12/2025Listed for sale$255,000+155%$161/sqft
    Source: CVRMLS #2507514 Report a problem
    3/2/2015Sold$100,000$63/sqft
    Source: CVRMLS #1502055 Report a problem

    Public tax history

    YearProperty taxesTax assessment
    2025$2,191 +3.7%$246,200 +4.9%
    2024$2,112 +4.7%$234,700 +5.8%
    2023$2,018 +9.3%$221,800 +10.5%
    2022$1,846 +8.7%$200,700 +12.2%
    2021$1,699 +11.1%$178,800 +11.1%
    2020$1,530 +3.6%$161,000 +3.6%
    2019$1,476 +0.2%$155,400 +3.7%
    2018$1,473 +10.9%$149,800 +3.8%
    2017$1,328 $144,300 +6.3%
    2016$1,328 -4.6%$135,700 -4.6%
    2015$1,391 $142,300
    2014$1,391 $142,300 +2%
    2013-- $139,500 -5.9%
    2012-- $148,200 -0.7%
    2011-- $149,200 -11%
    2010-- $167,700 -1.4%
    2009-- $170,100 +4.5%
    2008-- $162,700 +14.3%
    2007-- $142,300 +29%
    2005-- $110,300 +9%
    2004-- $101,200 +9.3%
    2003-- $92,600 +7.1%
    2002-- $86,500 +3.7%
    2001-- $83,400
    Find assessor info on the county website

    Neighborhood: 23803

    Nearby schools

    GreatSchools rating
    Schools provided by the listing agent
    • Elementary: Matoaca
    • Middle: Matoaca
    • High: Matoaca

    Source: CVRMLS. This data may not be complete. We recommend contacting the local school district to confirm school assignments for this home.

    Get pre-qualified for a loan
    At Zillow Home Loans, we can pre-qualify you in as little as 5 minutes with no impact to your credit score.

    An equal housing lender. NMLS #10287.