Pride of ownership shines throughout this turn key home in a great neighborhood! New exterior & interior paint, new roof in 2023 with transferable warranty & new water heater! Upstairs lives large with vaulted ceilings, natural light & a peek-a-boo view of the Cascade Mountains! Convenient floorplan includes kitchen, dining room, and 3 bedrooms upstairs with a full bathroom in the hallway and a 3/4 bathroom exclusive to the primary bedroom. You'll love the upgraded solid wood doors & trim. Downstairs is the perfectly sized family room with cozy gas fireplace. Washer and dryer are included with this home and the laundry room is spacious with a half bath as well. Two car garage, wired with openers. You may not need it now, but you'll be grateful for the AC in the summer! This home features a low maintenance yard with a greenbelt behind it for added privacy when you're enjoying the deck and back patio. Ideal location - close to parks, shopping, and perfect for commuting to work! Don't miss this gem!
Sold
Listed by: Sievers Real Estate • Jennifer Sievers
Bought with: Coldwell Banker Danforth
$520,000
6223 Grandridge Drive SE, Port Orchard, WA 98367
3beds
1,685sqft
Single Family Residence
Built in 2002
10,018 Square Feet Lot
$523,700 Zestimate®
$309/sqft
$2,893 Estimated rent
Home value
$523,700
$482,000 - $566,000
$2,893/mo
Zestimate® history
Owner options
List your home for rent
$2,893/mo
Rent Zestimate®
Find your next renter with Zillow Rental Manager. Plus, with online applications, you can quickly screen prospective tenants – for free.
$2,893/mo
Rent Zestimate®
Refinance and save
$3,391/mo
Est. payment
Refinancing to a lower rate could help reduce your monthly payments and save thousands over the life of the loan.
$3,391/mo
Est. payment
Explore your selling options
Work with a Zillow partner agent
Leverage their expertise and Zillow's premium Showcase listings to get your home seen by more buyers.
Get startedList with your own agent
Get your home in front of millions of buyers by listing it on Zillow.
Learn how to do itSell it yourself
Take full control of how buyers see your home on Zillow by listing For Sale by Owner (FSBO).
List your homeWhat's special
Deck and back patioCozy gas fireplaceNatural lightPerfectly sized family roomDining roomConvenient floorplanVaulted ceilings
Zillow last checked:
Listing updated:
Listed by:
Jennifer Sievers,
Sievers Real Estate
Bought with:
Armida Diaz, 131285
Coldwell Banker Danforth
Source: NWMLS as distributed by MLS GRID,MLS#: 2471938
Facts & features
Interior
Bedrooms & bathrooms
- Bedrooms: 3
- Bathrooms: 3
- Full bathrooms: 1
- 3/4 bathrooms: 1
- 1/2 bathrooms: 1
Other
- Level: Lower
Entry hall
- Level: Main
Family room
- Level: Lower
Utility room
- Level: Lower
Heating
- Fireplace, Forced Air, Electric, Natural Gas
Cooling
- Forced Air
Appliances
- Included: Dishwasher, Disposal, Dryer, Microwave, Refrigerator, Stove(s)/Range(s), Washer, Dishwasher(s), Dryer(s), Garbage Disposal, Microwave(s), Refrigerator(s), Washer(s)
Features
- Bath Off Primary, Ceiling Fan(s), Dining Room, High Tech Cabling
- Flooring: Laminate, Vinyl, Carpet
- Windows: Dbl Pane/Storm Window, Skylight(s)
- Basement: Finished
- Number of fireplaces: 1
- Fireplace features: Gas, Lower Level: 1, Fireplace
Interior area
- Total structure area: 1,685
- Total interior livable area: 1,685 sqft
Property
Parking
- Total spaces: 2
- Parking features: Attached Garage
- Has attached garage: Yes
- Covered spaces: 2
Features
- Levels: Multi/Split
- Entry location: Main
- Patio & porch: Bath Off Primary, Ceiling Fan(s), Dbl Pane/Storm Window, Dining Room, Fireplace, High Tech Cabling, Skylight(s), Vaulted Ceiling(s)
- Has view: Yes
- View description: Mountain(s), Partial, Territorial
Lot
- Size: 10,018 Square Feet
- Features: Curbs, Paved, Sidewalk, Deck, Fenced-Fully, Gas Available, High Speed Internet, Patio
- Topography: Level,Partial Slope,Terraces
- Residential vegetation: Wooded
Details
- Parcel number: 52750000220001
- Special conditions: Standard
Construction
Type & style
- Home type: SingleFamily
- Architectural style: Split Entry
- Property subtype: Single Family Residence
Materials
- Cement/Concrete
- Foundation: Poured Concrete
- Roof: Composition
Condition
- Very Good
- Year built: 2002
Utilities & green energy
- Electric: Company: PSE
- Sewer: Sewer Connected, Company: West Sound Utility
- Water: Public, Company: West Sound Utility
- Utilities for property: Astound, Astound Or Verizon 5g
Community & HOA
Community
- Features: CCRs, Park, Trail(s)
- Subdivision: Port Orchard
HOA
- Services included: Common Area Maintenance
- HOA fee: $225 annually
- HOA phone: 253-514-6638
Location
- Region: Pt Orchard
Financial & listing details
- Price per square foot: $309/sqft
- Tax assessed value: $449,480
- Annual tax amount: $3,489
- Date on market: 4/17/2026
- Cumulative days on market: 96 days
- Listing terms: Conventional,FHA,State Bond,USDA Loan,VA Loan
- Inclusions: Dishwasher(s), Dryer(s), Garbage Disposal, Microwave(s), Refrigerator(s), Stove(s)/Range(s), Washer(s)
Price history
| Date | Event | Price |
|---|---|---|
| 4/8/2026 | Sold | $520,000+4.2%$309/sqft |
Source:  NWMLS as distributed by MLS GRID #2471938 Report a problem NWMLS as distributed by MLS GRID #2471938 Report a problem | ||
| 2/25/2026 | Pending sale | $499,000$296/sqft |
Source: NWMLS as distributed by MLS GRID #2471938 Report a problem | ||
| 2/3/2026 | Listed for sale | $499,000+83.3%$296/sqft |
Source: NWMLS as distributed by MLS GRID #2471938 Report a problem | ||
| 10/12/2006 | Sold | $272,280+80.4%$162/sqft |
Source: Public Record Report a problem | ||
| 4/19/2002 | Sold | $150,950+335.5%$90/sqft |
Source: NWMLS as distributed by MLS GRID #21152959 Report a problem | ||
| 11/9/2001 | Sold | $34,665$21/sqft |
Source: Public Record Report a problem | ||
Public tax history
| Year | Property taxes | Tax assessment |
|---|---|---|
| 2025 | $3,834 +14.4% | $449,480 +13.8% |
| 2024 | $3,351 +3.2% | $394,860 |
| 2023 | $3,249 +0.6% | $394,860 |
| 2022 | $3,229 +1.9% | $394,860 +21.7% |
| 2021 | $3,168 +4.2% | $324,390 +10.3% |
| 2020 | $3,039 +18.6% | $294,010 +11% |
| 2019 | $2,563 -8.3% | $264,870 +23.2% |
| 2018 | $2,793 | $214,960 |
| 2017 | $2,793 +17% | $214,960 +11.5% |
| 2016 | $2,388 +2% | $192,830 +2.1% |
| 2015 | $2,341 | $188,840 +2.2% |
| 2014 | $2,341 +3.5% | $184,860 -2.9% |
| 2013 | $2,263 +0.7% | $190,320 -1.9% |
| 2012 | $2,246 +3.1% | $193,930 -3.6% |
| 2011 | $2,178 +2.3% | $201,110 -4.4% |
| 2010 | $2,129 +4.1% | $210,460 -9.1% |
| 2009 | $2,045 -12% | $231,620 -15.3% |
| 2008 | $2,324 +10.1% | $273,620 +23.4% |
| 2007 | $2,110 +18.5% | $221,710 +42.6% |
| 2005 | $1,781 | $155,480 +8.2% |
| 2002 | -- | $143,640 |
Find assessor info on the county website
Neighborhood: Bethel
Nearby homes
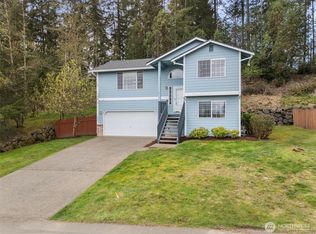
- $520,0003 bd3 ba1.5k sqft6229 Grandridge Dr SE, Pt Orchard, WA 98367Sold
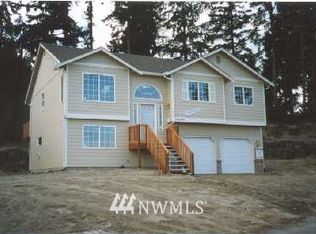
- $578,1004 bd3 ba2.1k sqft6205 Grandridge South Dr #E, Port Orchard, WA 98367Off Market
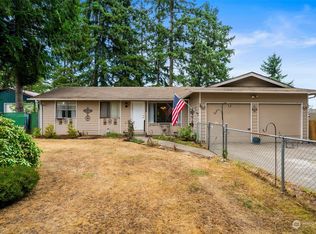
- $396,5003 bd2 ba1.4k sqft5009 Brasch Rd SE, Pt Orchard, WA 98367Sold
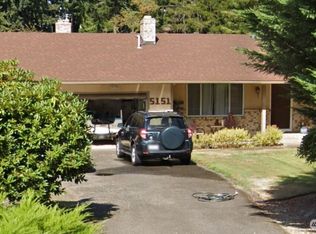
- $505,0003 bd2 ba1.4k sqft5151 Granada Pl SE, Port Orchard, WA 98367Sold
- $475,0003 bd2 ba1.9k sqft5189 Brasch Rd SE, Pt Orchard, WA 98367Sold
- $558,0003 bd3 ba2.1k sqft6180 Grandridge Dr SE, Pt Orchard, WA 98367Sold
- $465,0003 bd3 ba1.5k sqft3055 SE Grandhaven St, Pt Orchard, WA 98367Pending
- $500,0003 bd2 ba1.4k sqft6308 Greengate Pl SE, Pt Orchard, WA 98367Sold
Nearby schools
GreatSchools rating
- 4/10Hidden Creek Elementary SchoolGrades: PK-5Distance: 0.3 mi
- 3/10Marcus Whitman Junior High SchoolGrades: 6-8Distance: 1.9 mi
- 7/10South Kitsap High SchoolGrades: 9-12Distance: 2.5 mi
Schools provided by the listing agent
- Elementary: Hidden Creek Elem
- Middle: Marcus Whitman Jnr H
- High: So. Kitsap High
Source: NWMLS as distributed by MLS GRID. This data may not be complete. We recommend contacting the local school district to confirm school assignments for this home.
Get a cash offer in 3 minutes
Find out how much your home could sell for in as little as 3 minutes with a no-obligation cash offer.
Estimated market value
$523,700
Get a cash offer in 3 minutes
Find out how much your home could sell for in as little as 3 minutes with a no-obligation cash offer.
Estimated market value
$523,700
- Washington
- Kitsap County
- Port Orchard
- 98367
- Bethel
- 6223 Grandridge Drive SE
Nearby cities
Nearby neighborhoods
Nearby zip codes
Other Port Orchard Topics
