Welcome home to this open-concept 3 bedroom, 2 bathroom home offering comfort and functionality throughout! The updated kitchen flows seamlessly into the main living space, perfect for everyday living and entertaining. Enjoy the warmth and charm of two fireplaces, creating cozy spaces to relax year-round. Step outside to a private, tree-lined backyard—ideal for unwinding or hosting gatherings. Conveniently located near shopping and everyday amenities, this home combines comfort with accessibility. Additional features include a reverse osmosis system and whole-house water filtration added within the last two years. Appliances and security cameras are negotiable.
Pending
$295,000
6223 Kansas Ave, Omaha, NE 68104
3beds
1,896sqft
Single Family Residence
Built in 1959
10,454 Square Feet Lot
$293,400 Zestimate®
$156/sqft
$-- HOA
What's special
Private tree-lined backyardWhole-house water filtrationReverse osmosis systemUpdated kitchenTwo fireplaces
- 46 days |
- 135 |
- 8 |
Likely to sell faster than
Zillow last checked:
Listing updated:
Listed by:
Haley Rose 402-689-4209,
Toast Real Estate,
Ashley Cerveny 402-618-5732,
Toast Real Estate
Source: GPRMLS,MLS#: 22615719
Facts & features
Interior
Bedrooms & bathrooms
- Bedrooms: 3
- Bathrooms: 2
- Full bathrooms: 1
- 3/4 bathrooms: 1
- Main level bathrooms: 1
Primary bedroom
- Features: Wall/Wall Carpeting, Ceiling Fan(s)
- Level: Main
Bedroom 2
- Features: Wall/Wall Carpeting
- Level: Main
Bedroom 3
- Features: Wall/Wall Carpeting
- Level: Main
Family room
- Features: Wall/Wall Carpeting, Fireplace
- Level: Basement
Kitchen
- Features: Luxury Vinyl Plank
- Level: Main
Living room
- Features: Fireplace, Luxury Vinyl Plank
- Level: Main
Basement
- Area: 1344
Heating
- Natural Gas, Forced Air
Cooling
- Central Air
Appliances
- Included: Range, Dishwasher, Microwave
Features
- Basement: Walk-Out Access,Partial,Partially Finished
- Number of fireplaces: 2
- Fireplace features: Family Room, Living Room, Gas Log
Interior area
- Total structure area: 1,896
- Total interior livable area: 1,896 sqft
- Finished area above ground: 1,296
- Finished area below ground: 600
Property
Parking
- Total spaces: 2
- Parking features: Garage - Attached
- Attached garage spaces: 2
Features
- Patio & porch: Porch, Patio
- Fencing: Chain Link,Full
Lot
- Size: 10,454 Square Feet
- Dimensions: 75 x 140
- Features: Up to 1/4 Acre.
Details
- Parcel number: 1842780627
Construction
Type & style
- Home type: SingleFamily
- Architectural style: Raised Ranch
- Property subtype: Single Family Residence
Materials
- Foundation: Block
Condition
- Not New and NOT a Model
- New construction: No
- Year built: 1959
Utilities & green energy
- Sewer: Public Sewer
- Water: Public
Community & HOA
Community
- Subdivision: NORTHWEST HILLS
HOA
- Has HOA: No
Location
- Region: Omaha
Financial & listing details
- Price per square foot: $156/sqft
- Tax assessed value: $245,400
- Annual tax amount: $4,103
- Date on market: 6/5/2026
- Listing terms: VA Loan,FHA,Conventional,Cash
- Ownership: Fee Simple
Estimated market value
$293,400
$279,000 - $308,000
$2,117/mo
Price history
| Date | Event | Price |
|---|---|---|
| 6/18/2026 | Pending sale | $295,000$156/sqft |
Source:  GPRMLS #22615719 Report a problem GPRMLS #22615719 Report a problem | ||
| 6/4/2026 | Listed for sale | $295,000$156/sqft |
Source: GPRMLS #22615719 Report a problem | ||
| 6/4/2026 | Listing removed | $295,000$156/sqft |
Source: GPRMLS #22613266 Report a problem | ||
| 5/18/2026 | Pending sale | $295,000$156/sqft |
Source: GPRMLS #22613266 Report a problem | ||
| 5/14/2026 | Listed for sale | $295,000-0.3%$156/sqft |
Source: GPRMLS #22613266 Report a problem | ||
| 7/15/2024 | Sold | $296,000+2.1%$156/sqft |
Source: GPRMLS #22413165 Report a problem | ||
| 5/31/2024 | Pending sale | $290,000$153/sqft |
Source: GPRMLS #22413165 Report a problem | ||
| 5/29/2024 | Listed for sale | $290,000+9.4%$153/sqft |
Source: GPRMLS #22413165 Report a problem | ||
| 7/7/2021 | Sold | $265,000+12.8%$140/sqft |
Source: GPRMLS #22111777 Report a problem | ||
| 6/6/2021 | Pending sale | $235,000$124/sqft |
Source: GPRMLS #22111777 Report a problem | ||
| 6/1/2021 | Price change | $235,000-6%$124/sqft |
Source: GPRMLS #22111777 Report a problem | ||
| 5/27/2021 | Listed for sale | $250,000+183.5%$132/sqft |
Source: GPRMLS #22110788 Report a problem | ||
| 10/2/2003 | Sold | $88,179$47/sqft |
Source: Public Record Report a problem | ||
Public tax history
| Year | Property taxes | Tax assessment |
|---|---|---|
| 2025 | $4,103 +1% | $245,400 |
| 2024 | $4,062 -10% | $245,400 +14.7% |
| 2023 | $4,513 -1.2% | $213,900 |
| 2022 | $4,566 +46.9% | $213,900 +45.6% |
| 2021 | $3,109 -1.1% | $146,900 |
| 2020 | $3,145 +29.3% | $146,900 +29.7% |
| 2019 | $2,433 +11% | $113,300 +11.2% |
| 2018 | $2,191 +4% | $101,900 +3.8% |
| 2017 | $2,107 | $98,200 |
| 2016 | $2,107 +1.4% | $98,200 |
| 2015 | $2,079 | $98,200 |
| 2014 | -- | $98,200 |
| 2013 | -- | $98,200 |
| 2012 | -- | $98,200 -5.4% |
| 2011 | -- | $103,800 |
| 2009 | $2,130 | $103,800 |
| 2008 | -- | $103,800 +8.2% |
| 2005 | -- | $95,900 |
| 2004 | -- | -- |
Find assessor info on the county website
Monthly payment
Est. payment
Payment breakdown
Explore the cost of this home by adjusting the details. Changes won't be saved.Climate risks
Neighborhood: Cole Creek
Nearby schools
GreatSchools rating
- 5/10Pinewood Elementary SchoolGrades: PK-5Distance: 0.3 mi
- 3/10Nathan Hale Magnet Middle SchoolGrades: 6-8Distance: 0.3 mi
- 1/10Omaha Northwest Magnet High SchoolGrades: 9-12Distance: 1.8 mi
Schools provided by the listing agent
- Elementary: Pinewood
- Middle: Hale
- High: Northwest
- District: Omaha
Source: GPRMLS. This data may not be complete. We recommend contacting the local school district to confirm school assignments for this home.
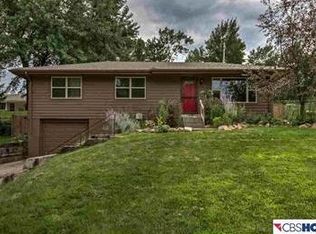
- $230,4003 bd2 ba1.5k sqft6219 Kansas Ave, Omaha, NE 68104Off Market
- $196,4003 bd1 ba1k sqft6231 Kansas Ave, Omaha, NE 68104Off Market
- $100-- bd-- ba-- sqft6213 Kansas Ave, Omaha, NE 68104Off Market
- $223,8003 bd2 ba2k sqft6211 Kansas Ave, Omaha, NE 68104Off Market
- $245,1003 bd3 ba1.5k sqft6228 Kansas Ave, Omaha, NE 68104Off Market
- $450,6004 bd4 ba2.7k sqft6035 Ville De Sante Dr, Omaha, NE 68104Off Market
- $239,1004 bd2 ba1.2k sqft6236 Kansas Ave, Omaha, NE 68104Off Market
- $247,9003 bd1 ba1.5k sqft6220 Kansas Ave, Omaha, NE 68104Off Market
A local agent can set up tours, give advice and negotiate with sellers.
A local lender can help you make sure your offer is ready when you are.
Similar homes
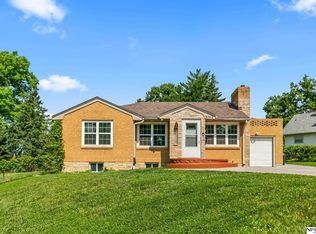
- $259,9004 bd2 ba1.8k sqft3702 N 60th St, Omaha, NE 68104For Sale
 MLS ID #22619522, Lisa McGuire Kelly, NP Dodge RE Sales Inc 148Dodge. GPRMLS
 - $265,0003 bd1 ba1.4k sqft6310 Wirt St, Omaha, NE 68104For Sale
 MLS ID #22619190, Ashlee O'Malley, BHHS Ambassador Real Estate. GPRMLS
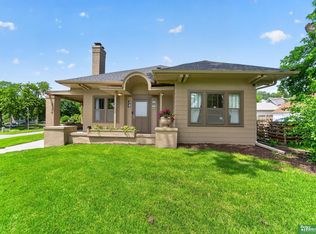
 - $274,9003 bd2 ba2.3k sqft2370 Fontenelle Blvd, Omaha, NE 68104For Sale
 MLS ID #22618258, Skylar Lybarger, Better Homes and Gardens R.E.. GPRMLS
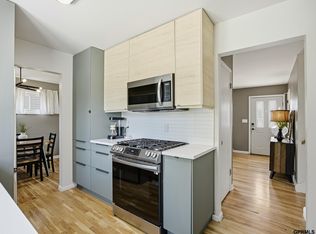
 - $282,5003 bd2 ba1.5k sqft6622 Lafayette Ave, Omaha, NE 68132For Sale
 MLS ID #22615744, Hayley Fleissner, Toast Real Estate. GPRMLS
 - $273,0003 bd2 ba1.9k sqft9816 Emmet St, Omaha, NE 68134For SaleMLS ID #22617576, Jessica Ghiai, Revel Realty. GPRMLS
- $265,0003 bd2 ba1.9k sqft7731 Western Ave, Omaha, NE 68114For SaleMLS ID #22619425, Ben Smail, Better Homes and Gardens R.E.. GPRMLS
- $349,0004 bd2 ba1.8k sqft2317 S 84th St, Omaha, NE 68124For SaleMLS ID #22620600, Michael Shekhtman, BHHS Ambassador Real Estate. GPRMLS
- $260,0004 bd2 ba2k sqft3525 N 81st St, Omaha, NE 68134For SaleMLS ID #22613302, Mike Lewis, RE/MAX Results. GPRMLS
- $290,0003 bd2 ba2.5k sqft3213 N 97th St, Omaha, NE 68134For SaleMLS ID #22615072, Mike Salkin, Berkshire Real Estate. GPRMLS
- $290,0004 bd3 ba1.6k sqft9641 Camden Ave, Omaha, NE 68134For SaleMLS ID #22616322, Anne Peterson, Keller Williams Greater Omaha. GPRMLS
- $235,0004 bd2 ba1.7k sqft3132 N 47th Ave, Omaha, NE 68104For SaleMLS ID #22616556, Amanda Martin, BHHS Ambassador Real Estate. GPRMLS
- $305,0003 bd3 ba1.9k sqft4509 Ridgeway Rd, Omaha, NE 68134For SaleMLS ID #22607270, Merrit Downey, BHHS Ambassador Real Estate. GPRMLS
- $250,0002 bd2 ba1.1k sqft6766 Maple St, Omaha, NE 68104For SaleMLS ID #22619795, Libby Long, BHHS Ambassador Real Estate. GPRMLS
- $314,9003 bd3 ba1.5k sqft15302 Spencer St, Omaha, NE 68116For SaleMLS ID #22620280, Melissa Hovendick, NP Dodge RE Sales Inc 86Dodge. GPRMLS
- $334,5003 bd3 ba2k sqft7906 N 95th Ave, Omaha, NE 68122For SaleMLS ID #22620450, Lucretia Hall, Nebraska Realty. GPRMLS
- $334,9003 bd3 ba1.9k sqft15124 Birch St, Omaha, NE 68116For SaleMLS ID #22620656, Mandy Bierman, BHHS Ambassador Real Estate. GPRMLS
- $319,9005 bd2 ba2.5k sqft9428 Meadow Dr, Omaha, NE 68114For SaleMLS ID #22615688, Vickie Jenkins, BHHS Ambassador Real Estate. GPRMLS
- $285,0003 bd2 ba1.4k sqft5111 S 94th Ave, Omaha, NE 68127For SaleMLS ID #22618555, Angie Podoll, Better Homes and Gardens R.E.. GPRMLS
- $330,0003 bd3 ba2.1k sqft11752 Raleigh Dr, Omaha, NE 68164For SaleMLS ID #22618994, Charlie Sutton, BHHS Ambassador Real Estate. GPRMLS
- $339,5004 bd2 ba2.2k sqft3105 N 97th St, Omaha, NE 68134For SaleMLS ID #22618131, Diane Hughes, BHHS Ambassador Real Estate. GPRMLS
