Welcome to easy living in Stanhope Square! This freshly painted, light-filled first-floor condo combines comfort, convenience, and a location that's hard to beat. A wall of sliding glass doors fills the living room with natural light and opens to your private patio-an inviting spot to relax, entertain, or enjoy your morning coffee. Just beyond your patio, you'll have easy access to the scenic walking trail that winds around the lake, perfect for a leisurely stroll. The spacious primary suite offers a walk-in closet and private ensuite bath with a walk-in shower, while the second full bath features a tub/shower combination for guests. The functional floor plan includes a charming pass-through from the kitchen to the dining area, making everyday living and entertaining a breeze. You'll also appreciate the convenience of in-unit laundry, a linen closet, and storage galore. Need extra space? This home delivers with an attached garage featuring a large storage closet plus attic storage with pull-down stairs-rare and incredibly practical! New carpet just installed. Nestled in a quiet community with mature landscaping and direct access to the nearby bike and walking path, Stanhope Square is loved for its spacious floor plans, attached garages, and carefree lifestyle with exterior maintenance, lawn care, and snow removal provided with HOA. Just minutes from the corner of 63rd Street and Route 83, you'll also enjoy quick access to I-55, I-294, shopping, dining, parks, and forest preserves. Grab groceries at Pete's Fresh Market, lunch at Portillo's, Chick-fil-A, or countless nearby restaurants, then explore all that Willowbrook, along with neighboring Burr Ridge, Hinsdale, Downers Grove, Oak Brook, and Westmont have to offer. Light, bright, move-in ready, and perfectly located-this is the one you've been waiting for!
Closed
$295,000
6223 Lake Park Ln #B, Willowbrook, IL 60527
2beds
1,160sqft
Condominium, Single Family Residence
Built in 1981
-- sqft lot
$295,100 Zestimate®
$254/sqft
$2,147 Estimated rent
Home value
$295,100
$271,000 - $319,000
$2,147/mo
Zestimate® history
Owner options
List your home for rent
$2,147/mo
Rent Zestimate®
Find your next renter with Zillow Rental Manager. Plus, with online applications, you can quickly screen prospective tenants – for free.
$2,147/mo
Rent Zestimate®
Refinance and save
$2,492/mo
Est. payment
Refinancing to a lower rate could help reduce your monthly payments and save thousands over the life of the loan.
$2,492/mo
Est. payment
Explore your selling options
Work with a Zillow partner agent
Leverage their expertise and Zillow's premium Showcase listings to get your home seen by more buyers.
Get startedList with your own agent
Get your home in front of millions of buyers by listing it on Zillow.
Learn how to do itSell it yourself
Take full control of how buyers see your home on Zillow by listing For Sale by Owner (FSBO).
List your homeWhat's special
Light bright move-in readyPrivate patioAttached garagesIn-unit laundrySpacious floor plansNew carpet just installedStorage galore
Zillow last checked:
Listing updated:
Listed by:
Laura Stebbins, CSC 312-816-4158,
Keller Williams Premiere Properties,
Debra Cuchna 630-244-9853,
Keller Williams Premiere Properties
Bought with:
Cynthia Kashul
Redfin Corporation
Source: MRED as distributed by MLS GRID,MLS#: 12671880
Facts & features
Interior
Bedrooms & bathrooms
- Bedrooms: 2
- Bathrooms: 2
- Full bathrooms: 2
Rooms
- Room types: Foyer
Primary bedroom
- Features: Flooring (Carpet), Window Treatments (Blinds), Bathroom (Full)
- Level: Main
- Area: 180 Square Feet
- Dimensions: 15X12
Bedroom 2
- Features: Flooring (Carpet), Window Treatments (Blinds)
- Level: Main
- Area: 144 Square Feet
- Dimensions: 12X12
Dining room
- Features: Flooring (Carpet)
- Level: Main
- Area: 120 Square Feet
- Dimensions: 12X10
Foyer
- Features: Flooring (Parquet)
- Level: Main
- Area: 36 Square Feet
- Dimensions: 6X6
Kitchen
- Features: Kitchen (Eating Area-Table Space)
- Level: Main
- Area: 99 Square Feet
- Dimensions: 11X9
Laundry
- Features: Flooring (Other)
- Level: Main
- Area: 42 Square Feet
- Dimensions: 6X7
Living room
- Features: Flooring (Carpet), Window Treatments (Blinds)
- Level: Main
- Area: 247 Square Feet
- Dimensions: 19X13
Heating
- Natural Gas, Forced Air
Cooling
- Central Air
Appliances
- Included: Range, Microwave, Dishwasher, Refrigerator, Washer, Dryer, Disposal, Humidifier
- Laundry: In Unit
Features
- Storage
- Basement: None
Interior area
- Total structure area: 0
- Total interior livable area: 1,160 sqft
Property
Parking
- Total spaces: 3
- Parking features: Asphalt, Garage Door Opener, Yes, Garage Owned, Attached, Assigned, Owned, Garage
- Attached garage spaces: 1
- Has uncovered spaces: Yes
Accessibility
- Accessibility features: No Disability Access
Features
- Patio & porch: Patio
Lot
- Features: Landscaped
Details
- Parcel number: 0914305022
- Special conditions: None
- Other equipment: Ceiling Fan(s)
Construction
Type & style
- Home type: Condo
- Property subtype: Condominium, Single Family Residence
Materials
- Brick, Cedar
- Foundation: Concrete Perimeter
- Roof: Asphalt
Condition
- New construction: No
- Year built: 1981
Utilities & green energy
- Sewer: Public Sewer
- Water: Lake Michigan
Community & HOA
Community
- Subdivision: Stanhope Square
HOA
- Has HOA: Yes
- Amenities included: Storage, Security Door Lock(s)
- Services included: Water, Parking, Insurance, Exterior Maintenance, Lawn Care, Scavenger, Snow Removal
- HOA fee: $405 monthly
Location
- Region: Willowbrook
Financial & listing details
- Price per square foot: $254/sqft
- Tax assessed value: $77,245
- Annual tax amount: $3,003
- Date on market: 7/2/2026
- Listing terms: Conventional
- Ownership: Condo
Price history
| Date | Event | Price |
|---|---|---|
| 8/3/2026 | Sold | $295,000$254/sqft |
Source:  MRED as distributed by MLS GRID #12671880 Report a problem MRED as distributed by MLS GRID #12671880 Report a problem | ||
| 7/7/2026 | Contingent | $295,000$254/sqft |
Source: MRED as distributed by MLS GRID #12671880 Report a problem | ||
| 7/2/2026 | Listed for sale | $295,000+32.6%$254/sqft |
Source: MRED as distributed by MLS GRID #12671880 Report a problem | ||
| 4/7/2005 | Sold | $222,500$192/sqft |
Source: Public Record Report a problem | ||
Public tax history
| Year | Property taxes | Tax assessment |
|---|---|---|
| 2024 | $3,627 +99% | $77,245 +8.8% |
| 2023 | $1,823 -13.8% | $71,010 +11.1% |
| 2022 | $2,114 +2.6% | $63,910 +1.2% |
| 2021 | $2,061 -0.5% | $63,180 +2% |
| 2020 | $2,071 -0.9% | $61,930 |
| 2019 | $2,089 +1% | -- |
| 2018 | $2,068 -0.1% | $52,350 +3.9% |
| 2017 | $2,071 -2.5% | $50,370 +4.8% |
| 2016 | $2,123 -5.2% | $48,070 +6.3% |
| 2015 | $2,238 -3.8% | $45,230 -3.3% |
| 2014 | $2,326 +2.4% | $46,780 +0.5% |
| 2013 | $2,271 -13.9% | $46,560 -13.9% |
| 2012 | $2,637 -2.4% | $54,060 -10.8% |
| 2011 | $2,702 -0.2% | $60,600 -16.1% |
| 2010 | $2,707 +9.3% | $72,270 -5.8% |
| 2009 | $2,477 -16.5% | $76,710 |
| 2008 | $2,967 -1.1% | $76,710 +2% |
| 2007 | $2,999 +17% | $75,210 +15% |
| 2006 | $2,564 +5.4% | $65,400 +7.7% |
| 2005 | $2,433 +79.3% | $60,730 +7% |
| 2004 | $1,357 -39.4% | $56,760 +10% |
| 2003 | $2,239 +51.3% | $51,600 +3.8% |
| 2002 | $1,480 -5% | $49,730 +6.8% |
| 2001 | $1,559 +5.1% | $46,580 +3.5% |
| 2000 | $1,482 | $45,000 |
Find assessor info on the county website
Neighborhood: 60527
Nearby homes
- $305,0002 bd2 ba1.3k sqft6223 Lake Park Ln #A, Willowbrook, IL 60527Sold
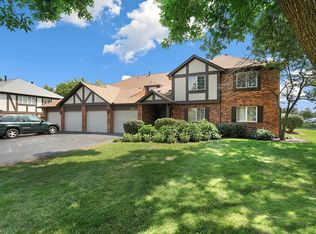
- $338,7002 bd2 ba1.3k sqft6155 Lake Park Ln #A, Willowbrook, IL 60527Off Market
- $294,1002 bd2 ba1.2k sqft6155 Lake Park Ln #B, Willowbrook, IL 60527Off Market
- $330,6003 bd2 ba1.6k sqft6155 Lake Park Ln #C, Willowbrook, IL 60527Off Market

- $311,6002 bd2 ba1.1k sqft6155 Lake Park Ln #D, Willowbrook, IL 60527Off Market
- $311,2002 bd2 ba1.3k sqft6217 Canterbury Ln UNIT A, Willowbrook, IL 60527Off Market
- $298,2002 bd2 ba1.1k sqft6217 Canterbury Ln UNIT B, Willowbrook, IL 60527Off Market
- $331,5003 bd2 ba1.5k sqft6217 Canterbury Ln UNIT C, Willowbrook, IL 60527Off Market
Nearby schools
GreatSchools rating
- NAHolmes Elementary SchoolGrades: PK-2Distance: 0.5 mi
- 7/10Westview Hills Middle SchoolGrades: 6-8Distance: 1.1 mi
- 9/10Hinsdale Central High SchoolGrades: 9-12Distance: 1.3 mi
Schools provided by the listing agent
- Elementary: Holmes Elementary School
- Middle: Westview Hills Middle School
- High: Hinsdale Central High School
- District: 60
Source: MRED as distributed by MLS GRID. This data may not be complete. We recommend contacting the local school district to confirm school assignments for this home.
Get a cash offer in 3 minutes
Find out how much your home could sell for in as little as 3 minutes with a no-obligation cash offer.
Estimated market value
$295,100
Get a cash offer in 3 minutes
Find out how much your home could sell for in as little as 3 minutes with a no-obligation cash offer.
Estimated market value
$295,100
- Illinois
- DuPage County
- Willowbrook
- 60527
- 6223 Lake Park Ln Unit B
Nearby cities
Nearby zip codes
Other Willowbrook Topics
