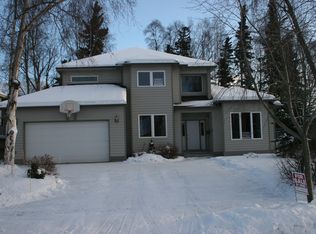
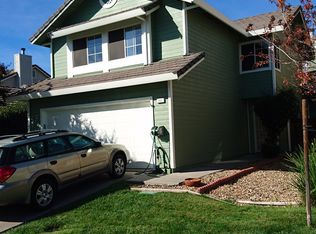
This is not your typical condo! Vaulted ceilings, huge south-facing windows, a two-car garage, and a large fenced backyard give this home the space and feel of a single-family home without the price tag. Add in an updated interior, a roof replaced in 2026, newer appliances, and a new water heater, and the big stuff is already taken care of. This is what you've been waiting for!Inside, the open living space is filled with natural light and centered around a fireplace, with plenty of room for both living and dining. The kitchen has been updated with quartz countertops, backsplash, modern cabinetry, and a deep stainless steel sink. The three-bedroom, two-bath layout gives you options and separation of space, with two bedrooms upstairs and the primary bedroom downstairs. The primary also has a large walk-in closet and sliding glass door leading straight to the backyard. And this is a backyard you will actually use. It is fully fenced with a deck, patio, lawn, and large storage shed, giving you plenty of room for summer BBQs, a dog, gardening, or just having your own outdoor space. Additional updates throughout include flooring, interior paint, and modern fixtures. The attached two-car garage offers even more storage, especially when winter rolls around. All of this in a convenient location near the UMED district, hospitals, university, parks, trails, and Northern Lights ABC School.
For sale
$365,000
6223 Laurel St #47, Anchorage, AK 99519
3beds
1,388sqft
Townhouse
Built in 2000
-- sqft lot
$364,800 Zestimate®
$263/sqft
$400/mo HOA
What's special
- 3 days
- 251
- 28
Zillow last checked:
Listing updated:
Listed by:
Sydney Roth-Peterson,
Real Broker Alaska
Source: AKMLS,MLS#: 26-11595
Facts & features
Interior
Bedrooms & bathrooms
- Bedrooms: 3
- Bathrooms: 2
- Full bathrooms: 2
Heating
- Forced Air
Features
- BR/BA Primary on Main Level, Vaulted Ceiling(s)
- Windows: Window Coverings
- Has basement: No
- Has fireplace: Yes
- Fireplace features: Gas
Interior area
- Total structure area: 1,388
- Total interior livable area: 1,388 sqft
Property
Parking
- Total spaces: 2
- Parking features: Attached, Heated Garage, Space(s), No Carport
- Attached garage spaces: 2
Features
- Patio & porch: Deck/Patio
- Fencing: Fenced
- Waterfront features: No Access, None
Lot
- Features: Covenant/Restriction
- Topography: Level
Details
- Parcel number: 0149255004701
- Zoning: R3
- Zoning description: Multiple Family Residential
Construction
Type & style
- Home type: Townhouse
- Property subtype: Townhouse
- Attached to another structure: Yes
Materials
- Frame, Wood Siding
- Foundation: Block
- Roof: Asphalt,Shingle
Condition
- New construction: No
- Year built: 2000
Utilities & green energy
- Sewer: Public Sewer
- Water: Public
Community & HOA
HOA
- Has HOA: Yes
- Services included: Maintenance Structure, Maintenance Grounds, Insurance, Trash, Sewer, Snow Removal, Water
- HOA fee: $400 monthly
Location
- Region: Anchorage
Financial & listing details
- Price per square foot: $263/sqft
- Tax assessed value: $291,300
- Annual tax amount: $4,600
- Date on market: 9/8/2026
Estimated market value
$364,800
$347,000 - $383,000
$2,622/mo
Price history
| Date | Event | Price |
|---|---|---|
| 9/9/2026 | Listed for sale | $365,000+40.4%$263/sqft |
Source: | ||
| 5/24/2019 | Sold | -- |
Source: | ||
| 4/13/2019 | Pending sale | $259,900$187/sqft |
Source: Jack White Real Estate #19-4229 Report a problem | ||
| 4/4/2019 | Listed for sale | $259,900+17.1%$187/sqft |
Source: Jack White Real Estate #19-4229 Report a problem | ||
| 4/16/2015 | Sold | -- |
Source: | ||
| 3/16/2015 | Pending sale | $222,000$160/sqft |
Source: Buyers Real Estate #15-1054 Report a problem | ||
| 1/30/2015 | Listed for sale | $222,000$160/sqft |
Source: Buyers Real Estate #15-1054 Report a problem | ||
| 4/3/2006 | Sold | -- |
Source: | ||
| 2/17/2004 | Sold | -- |
Source: Agent Provided Report a problem | ||
Public tax history
| Year | Property taxes | Tax assessment |
|---|---|---|
| 2025 | $4,600 +7.1% | $291,300 +9.6% |
| 2024 | $4,293 +1% | $265,900 +6.5% |
| 2023 | $4,251 +2.2% | $249,600 +1.1% |
| 2022 | $4,158 | $246,900 +2.4% |
| 2021 | -- | $241,200 +5.4% |
| 2020 | -- | $228,900 -3.2% |
| 2019 | -- | $236,400 |
| 2018 | -- | $236,400 +6% |
| 2017 | $3,078 | $223,000 +0.7% |
| 2016 | $3,078 | $221,500 +2.2% |
| 2015 | $3,078 | $216,800 +4.1% |
| 2014 | $3,078 | $208,200 +3.1% |
| 2013 | -- | $201,900 +2.1% |
| 2012 | -- | $197,700 -1.8% |
| 2011 | -- | $201,300 -2.8% |
| 2010 | -- | $207,200 |
| 2009 | -- | -- |
| 2008 | -- | -- |
| 2007 | -- | -- |
| 2006 | -- | -- |
| 2005 | -- | -- |
| 2004 | -- | -- |
| 2003 | -- | -- |
| 2002 | -- | -- |
| 2001 | -- | -- |
Find assessor info on the county website
Monthly payment
Est. payment
Payment breakdown
Explore the cost of this home by adjusting the details. Changes won't be saved.Climate risks
Neighborhood: Abbott Loop
Nearby schools
Schools provided by the listing agent
- Elementary: Tudor
- Middle: Wendler
- High: Bettye Davis East Anchorage
Source: AKMLS. This data may not be complete. We recommend contacting the local school district to confirm school assignments for this home.