Located on a nice curbed and guttered street in Timbergove sits 6223 Linton, a picture-perfect 3 bed/2 bath home on a gorgeous 8,060 sf lot (per HCAD). Inviting front yard is highlighted by two beautiful oak trees. Spacious living room is ideal for everyday relaxation. Large dining area is suitable for daily meals/entertaining. Gourmet kitchen offers quartz counters, s/s appliances, soft close drawers/cabinets and pantry. Primary bedroom suite is well-appointed w/ sitting area, 2 walk-in closets and luxurious bath which features double sinks, quartz counter and frameless walk-in shower. Two nice size secondary bedrooms, hallway bath w/ shower/tub & laundry zone complete the single-story home. Energy-efficient windows & tankless WH. Huge back patio is set under a tree-shaded backyard with plenty of grass area for all your outdoor activities. Oversized two car garage w/ EV outlet, workshop area and storage closet. Zoned to Sinclair EL/Black MS/Waltrip HS (Buyer to verify eligibility).
Pending
$669,000
6223 Linton Rd, Houston, TX 77008
3beds
1,644sqft
Single Family Residence
Built in 1952
8,058 Square Feet Lot
$659,100 Zestimate®
$407/sqft
$-- HOA
What's special
Laundry zoneFrameless walk-in showerCurbed and guttered streetEnergy-efficient windowsTwo beautiful oak treesInviting front yard
- 31 days
- 283
- 19
Likely to sell faster than
Zillow last checked:
Listing updated:
Listed by:
Amanda Anhorn TREC #0495647 713-256-5123,
Greenwood King Properties - Heights Office
Source: HAR,MLS#: 39520162
Facts & features
Interior
Bedrooms & bathrooms
- Bedrooms: 3
- Bathrooms: 2
- Full bathrooms: 2
Rooms
- Room types: Utility Room
Primary bedroom
- Level: First
- Area: 165
- Dimensions: 15x11
Bedroom
- Level: First
- Area: 156
- Dimensions: 13x12
Bedroom
- Level: First
- Area: 182
- Dimensions: 14x13
Other
- Level: First
- Area: 56
- Dimensions: 8x7
Dining room
- Level: First
- Area: 132
- Dimensions: 12x11
Other
- Level: First
- Area: 385
- Dimensions: 35x11
Kitchen
- Level: First
- Area: 130
- Dimensions: 13x10
Living room
- Level: First
- Area: 247
- Dimensions: 19x13
Primary bath
- Level: First
- Area: 84
- Dimensions: 12x7
Utility room
- Level: First
- Area: 32
- Dimensions: 8x4
Heating
- Electric
Cooling
- Ceiling Fan(s), Gas
Appliances
- Included: Water Heater, Disposal, Gas Oven, Gas Range, Dishwasher
- Laundry: Electric Dryer Hookup, Washer Hookup
Features
- Crown Molding, All Bedrooms Down, Primary Bed - 1st Floor, Sitting Area, Walk-In Closet(s)
- Flooring: Engineered Hardwood, Tile
- Doors: Insulated Doors
- Windows: Insulated/Low-E windows, Window Coverings
- Has fireplace: No
Interior area
- Total structure area: 1,644
- Total interior livable area: 1,644 sqft
Video & virtual tour
Property
Parking
- Total spaces: 2
- Parking features: Detached, Oversized, Garage Door Opener, Electric Vehicle Charging Station(s), Workshop in Garage
- Garage spaces: 2
Features
- Stories: 1
- Patio & porch: Patio/Deck
- Exterior features: Back Green Space
- Fencing: Back Yard
Lot
- Size: 8,058 Square Feet
- Features: Back Yard, Subdivided, 0 Up To 1/4 Acre
Details
- Parcel number: 0771820250004
Construction
Type & style
- Home type: SingleFamily
- Architectural style: Ranch,Traditional
- Property subtype: Single Family Residence
Materials
- Blown-In Insulation, Wood Siding
- Foundation: Slab
- Roof: Composition
Condition
- New construction: No
- Year built: 1952
Utilities & green energy
- Sewer: Public Sewer
- Water: Public
Green energy
- Energy efficient items: Attic Vents, Thermostat, Lighting, HVAC, HVAC>15 SEER, Exposure/Shade
Community & HOA
Community
- Subdivision: Timbergrove Manor
Location
- Region: Houston
Financial & listing details
- Price per square foot: $407/sqft
- Tax assessed value: $625,000
- Annual tax amount: $11,685
- Date on market: 8/26/2026
- Listing terms: Cash,Conventional
- Ownership: Full Ownership
- Road surface type: Asphalt, Curbs, Gutters
Estimated market value
$659,100
$626,000 - $692,000
$2,470/mo
Price history
| Date | Event | Price |
|---|---|---|
| 9/8/2026 | Pending sale | $669,000$407/sqft |
Source:  HAR #39520162 Report a problem HAR #39520162 Report a problem | ||
| 8/26/2026 | Listed for sale | $669,000+27.4%$407/sqft |
Source: HAR #39520162 Report a problem | ||
| 12/1/2021 | Listing removed | -- |
Source: HAR #65223756 Report a problem | ||
| 10/28/2021 | Pending sale | $525,000$319/sqft |
Source: HAR #65223756 Report a problem | ||
| 10/18/2021 | Listed for sale | $525,000+44.6%$319/sqft |
Source: HAR #65223756 Report a problem | ||
| 11/18/2020 | Listing removed | $3,100$2/sqft |
Source: Nan & Company Properties #41967971 Report a problem | ||
| 10/31/2020 | Listed for rent | $3,100+47.6%$2/sqft |
Source: Nan & Company Properties #41967971 Report a problem | ||
| 7/24/2019 | Listing removed | $363,000$221/sqft |
Source: Keller Williams Realty #58672224 Report a problem | ||
| 7/1/2019 | Pending sale | $363,000$221/sqft |
Source: Keller Williams Realty Houston Metropolitan #58672224 Report a problem | ||
| 6/28/2019 | Listed for sale | $363,000+5.2%$221/sqft |
Source: Keller Williams Realty #58672224 Report a problem | ||
| 10/1/2018 | Listing removed | $345,000$210/sqft |
Source: Redfin Corporation Houston #18449498 Report a problem | ||
| 5/3/2018 | Price change | $345,000-5.5%$210/sqft |
Source: Redfin Corporation Houston #18449498 Report a problem | ||
| 3/15/2018 | Listed for sale | $365,000+46%$222/sqft |
Source: Redfin Corporation Houston #18449498 Report a problem | ||
| 3/17/2016 | Listing removed | $2,100$1/sqft |
Source: RE/MAX Metro #27082348 Report a problem | ||
| 3/11/2016 | Listed for rent | $2,100$1/sqft |
Source: RE/MAX Metro #27082348 Report a problem | ||
| 5/6/2010 | Listing removed | $250,000$152/sqft |
Source: My Castle Realty #96151857 Report a problem | ||
| 3/13/2010 | Listed for sale | $250,000$152/sqft |
Source: My Castle Realty #96151857 Report a problem | ||
Public tax history
| Year | Property taxes | Tax assessment |
|---|---|---|
| 2025 | $8,135 +8.3% | $625,000 +25% |
| 2024 | $7,513 +4.6% | $499,862 +0.3% |
| 2023 | $7,182 -37% | $498,565 -6.7% |
| 2022 | $11,406 | $534,422 +33.7% |
| 2021 | -- | $399,805 +5.2% |
| 2020 | $9,121 +109.5% | $380,124 +7.8% |
| 2019 | $4,354 +3% | $352,481 +38.5% |
| 2018 | $4,227 | $254,500 -24% |
| 2017 | $4,227 -0.1% | $335,000 |
| 2016 | $4,230 -32.7% | $335,000 |
| 2015 | $6,285 | $335,000 +7.1% |
| 2014 | $6,285 | $312,700 +17.5% |
| 2013 | -- | $266,201 +18.7% |
| 2012 | -- | $224,200 |
| 2011 | -- | $224,200 |
| 2010 | -- | $224,200 -16.2% |
| 2009 | -- | $267,523 +7.2% |
| 2008 | -- | $249,606 +13.8% |
| 2007 | -- | $219,339 +21.9% |
| 2006 | -- | $180,000 +3.3% |
| 2005 | -- | $174,240 +10% |
| 2004 | -- | $158,400 |
| 2003 | -- | $158,400 +6% |
| 2002 | -- | $149,400 |
| 2001 | -- | $149,400 +33.4% |
| 2000 | -- | $112,000 |
Find assessor info on the county website
Monthly payment
Est. payment
Payment breakdown
Explore the cost of this home by adjusting the details. Changes won't be saved.Climate risks
Neighborhood: Lazy Brook - Timbergrove
Nearby schools
Schools provided by the listing agent
- Elementary: Sinclair Elementary School (Houston)
- Middle: Black Middle School
- High: Waltrip High School
Source: HAR. This data may not be complete. We recommend contacting the local school district to confirm school assignments for this home.
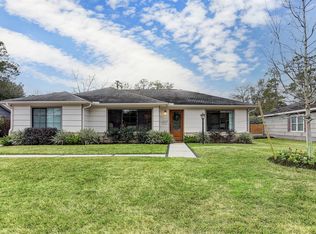
Similar homes
- $640,0003 bd2 ba1.5k sqft2127 Lazybrook Dr, Houston, TX 77008For Sale
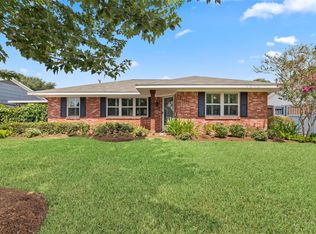 MLS ID #28788718, Erin Hoffman, CB&A, Realtors- Loop Central. HAR
 - $675,0002 bd2 ba2k sqft1006 Prince St, Houston, TX 77008For Sale
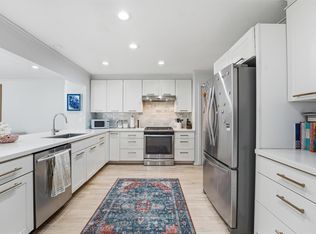 MLS ID #89768868, Mariam Hejazi, Texas Boutique Realty. HAR
 - $582,5003 bd2 ba1.4k sqft806 Nashua St, Houston, TX 77008For Sale
 MLS ID #61163007, Tilah Lee Spruel, Connect Realty.com. HAR
 - $599,9003 bd3 ba1.7k sqft1120 W 21st St, Houston, TX 77008For Sale
 MLS ID #59101240, Tin Luu, B & W Realty Group LLC. HAR
