Skip main navigation
Under contract-show
  • Price cut: $3.6K (5/9)
    $298,900

    6223 Macon St, Charlotte, NC 28208

    3beds
    1,508sqft
    : 
    Loading
    Get pre-qualified
    Single Family Residence
    Built in 1953
    0.32 Acres Lot
    $296,200 Zestimate®
    $198/sqft
    $-- HOA

    What's special

    Cheerful cottageOpen-air entertaining dreamSpacious family roomFully-equipped kitchenFully-fenced backyardDual living spacesFormal dining room
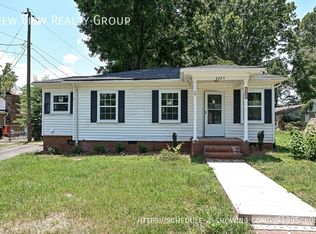
    Welcome to your own cheerful cottage just minutes away from the airport and outdoor adventure at the Whitewater Center. Speaking of outdoors, this property is an open-air entertaining dream between the fully-fenced backyard and massive patio that is also fenced in. A cut above your average starter home, this property features dual living spaces: a cozy lounge of a living room to watch TV in the front and a spacious family room for larger gatherings in the back! In between you have a fully-equipped kitchen and formal dining room, making meal prep and enjoyment a breeze. The little topper on this sweet retreat is the owned solar panels that give you major relief from those rising energy costs, with the average power bill coming in at $20 a month. This property blends incredible outdoor living hard to find in the Queen City with convenience to amenities. Ready to see what's behind that sunny yellow door? Schedule your private tour of this cottage today.
    110 days
    |
    67
    |
    0
    |

    Zillow last checked:

    Listing updated:

    Listed by:

    Morgan Overcash morgan.overcash@allentate.com,

    Howard Hanna Allen Tate Rock Hill

    Source: Canopy MLS as distributed by MLS GRID,MLS#: 4363262MLS Logo

      Facts & features

      Interior

      Bedrooms & bathrooms
      • Bedrooms: 3
      • Bathrooms: 2
      • Full bathrooms: 2
      • Main level bedrooms: 3
      Primary bedroom
      • Level: Main
      Bedroom s
      • Level: Main
      Bathroom full
      • Level: Main
      Dining room
      • Level: Main
      Family room
      • Level: Main
      Kitchen
      • Level: Main
      Laundry
      • Level: Main
      Living room
      • Level: Main
      Heating
      • Heat Pump
      Cooling
      • Central Air
      Appliances
      • Included: Dishwasher, Disposal, Electric Range, Exhaust Fan, Microwave, Refrigerator
      • Laundry: Laundry Closet
      Features
      • Flooring: Vinyl
      • Has basement: No
      • Fireplace features: Family Room, Other - See Remarks
      Interior area
      • Total structure area: 1,508
      • Total interior livable area: 1,508 sqft
      • Finished area above ground: 1,508
      • Finished area below ground: 0

      Property

      Parking
      • Parking features: Driveway
      • Has uncovered spaces: Yes
      Features
      • Levels: One
      • Stories: 1
      • Patio & porch: Deck, Patio
      • Exterior features: Storage
      • Fencing: Back Yard,Full
      Lot
      • Size: 0.32 Acres
      • Dimensions: 75 x 150
      Details
      • Parcel number: 05712207
      • Zoning: N1-B
      • Special conditions: Standard

      Construction

      Type & style
      • Home type: SingleFamily
      • Architectural style: Cottage
      • Property subtype: Single Family Residence
      Materials
      • Hardboard Siding
      • Foundation: Crawl Space
      Condition
      • New construction: No
      • Year built: 1953

      Utilities & green energy

      • Sewer: Public Sewer
      • Water: City

      Community & HOA

      Community
      • Subdivision: None
      Location
      • Region: Charlotte

      Financial & listing details

      • Price per square foot: $198/sqft
      • Tax assessed value: $266,900
      • Date on market: 3/30/2026
      • Cumulative days on market: 110 days
      • Listing terms: Cash,Conventional,FHA,VA Loan
      • Exclusions: security system and cameras
      • Road surface type: Concrete, Paved

        Estimated market value

        $296,200

        $281,000 - $311,000

        $1,897/mo

        Price history

        DateEventPrice
        5/9/2026Price change$298,900-1.2%$198/sqft
        Source: Canopy MLS as distributed by MLS GRID #4363262 Report a problem
        4/10/2026Price change$302,500-2.4%$201/sqft
        Source: Canopy MLS as distributed by MLS GRID #4363262 Report a problem
        3/30/2026Listed for sale$310,000+123%$206/sqft
        Source: Canopy MLS as distributed by MLS GRID #4363262 Report a problem
        9/13/2018Sold$139,000$92/sqft
        Source: Canopy MLS as distributed by MLS GRID #3418872 Report a problem

        Public tax history

        Tax history is unavailable.

        Monthly payment

        Est. payment

        Payment breakdown

        Explore the cost of this home by adjusting the details. Changes won't be saved.
        All calculations are estimates and provided by Zillow, Inc. for informational purposes only. Actual amounts may vary.
        HOA fees may include property taxes on listings classified as Co-Ops. Contact the listing agent and/or owner for fee details.
        Mortgage interest rates are dependent on a number of factors, including credit score, down payment, and repayment length. Interest rate data provided by Zillow Group Marketplace, Inc. as of 1/1/1970 from various mortgage lenders with which we have lead or other similar arrangements; the Estimated Payment is an average of those rates.
        See how much you could borrow to make a competitive offer.

        Climate risks

        Neighborhood: Todd Park

        Getting around

        5 / 100
        Car-Dependent
        37 / 100
        Some Transit
        16 / 100
        Somewhat Bikeable

        Nearby schools

        GreatSchools rating
        Schools provided by the listing agent
        • Elementary: Allenbrook
        • Middle: Ranson
        • High: West Charlotte

        Source: Canopy MLS as distributed by MLS GRID. This data may not be complete. We recommend contacting the local school district to confirm school assignments for this home.

        A local agent can set up tours, give advice and negotiate with sellers.

        Browse local experts

        Similar homes