Skip main navigation
Sold for $515,000
  • $515,000

    6223 N 25th St, Broken Arrow, OK 74014

    4beds
    3,175sqft
    Single Family Residence
    Built in 2020
    7,797 Square Feet Lot
    $541,300 Zestimate®
    $162/sqft
    $3,124 Estimated rent

    Home value

    $541,300

    $514,000 - $568,000

    $3,124/mo

    Zestimate® history
    Loading
    Loading...

    Owner options

    List your home for rent

    $3,124/mo

    Rent Zestimate®

    Find your next renter with Zillow Rental Manager. Plus, with online applications, you can quickly screen prospective tenants – for free.

    Learn more

    $3,124/mo

    Rent Zestimate®

    Refinance and save

    $3,682/mo

    Est. payment

    Refinancing to a lower rate could help reduce your monthly payments and save thousands over the life of the loan.

    See today's rates

    $3,682/mo

    Est. payment

    Explore your selling options

    Work with a Zillow partner agent

    Leverage their expertise and Zillow's premium Showcase listings to get your home seen by more buyers.

    Get started

    List with your own agent

    Get your home in front of millions of buyers by listing it on Zillow.

    Learn how to do it

    Sell it yourself

    Take full control of how buyers see your home on Zillow by listing For Sale by Owner (FSBO).

    List your home

    What's special

    Private bathPrimary suiteSoaring ceilingsCustom built homeBonus areaGame roomCommercial grade appliances
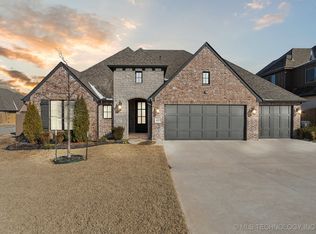
    Stunning and well cared for custom built home, in Broken Arrow's Whiskey Ridge! This one-of-a-kind design features a mix of traditional and transitional styles so you can enjoy the best of both worlds! There's plenty of space for everyone to spread out with 4 bedrooms, 3.5 baths, plus and office and game room. Open and split floorplan features gourmet kitchen with quartz counters, commercial grade appliances, large walk-in pantry and pot filler open to beautiful living room boasting soaring ceilings with wood beams, cozy stone fireplace, and wall of windows overlooking backyard allowing for plenty of natural light. Primary suite, office with wood beams, and one bedroom with private bath down, and 2 bedrooms plus game room with bonus area for kids reading/play/study area up. Primary bath has his/hers sinks, soaker tub, and beautiful seamless walk-in shower w/ bench. Primary closet is oversized and opens up to laundry and mud room/drop zone. Enjoy your morning cup of coffee or relax in the evenings on the spacious A-frame back patio with partial greenbelt/pond view. Spray-foam insulation, 16 SEER AC, 95% efficient furnace. Short distance to community pool and just minutes from creek turnpike for easy access to any part of the city.

    Zillow last checked:

    Listing updated:

    Listed by:

    Allison Kamm 918-906-0699,

    Chinowth & Cohen

    Bought with:

    Josh Rainwater, 142796

    Coldwell Banker Select

    Source: MLS Technology, Inc.,MLS#: 2340552MLS LogoOriginating MLS: MLS Technology

    Facts & features

    Interior

    Bedrooms & bathrooms
    • Bedrooms: 4
    • Bathrooms: 4
    • Full bathrooms: 3
    • 1/2 bathrooms: 1
    Primary bedroom
    • Description: Master Bedroom,Private Bath,Separate Closets,Walk-in Closet
    • Level: First
    Bedroom
    • Description: Bedroom,Private Bath
    • Level: First
    Bedroom
    • Description: Bedroom,
    • Level: Second
    Bedroom
    • Description: Bedroom,
    • Level: Second
    Primary bathroom
    • Description: Master Bath,Bathtub,Double Sink,Full Bath,Separate Shower
    • Level: First
    Bathroom
    • Description: Hall Bath,Double Sink
    • Level: Second
    Dining room
    • Description: Dining Room,Breakfast
    • Level: First
    Game room
    • Description: Game/Rec Room,Closet,Over Garage
    • Level: Second
    Kitchen
    • Description: Kitchen,Breakfast Nook,Island,Pantry
    • Level: First
    Living room
    • Description: Living Room,Fireplace,Great Room
    • Level: First
    Office
    • Description: Office,
    • Level: First
    Utility room
    • Description: Utility Room,
    • Level: First
    Heating
    • Central, Gas, Multiple Heating Units
    Cooling
    • Central Air, 2 Units
    Appliances
    • Included: Built-In Range, Built-In Oven, Dishwasher, Disposal, Microwave, Oven, Range, Refrigerator, Electric Oven, Gas Oven, Gas Range, Gas Water Heater, Plumbed For Ice Maker
    • Laundry: Washer Hookup, Electric Dryer Hookup
    Features
    • Attic, High Speed Internet, Quartz Counters, Stone Counters, Cable TV, Wired for Data, Ceiling Fan(s), Programmable Thermostat
    • Flooring: Carpet, Tile, Wood
    • Doors: Insulated Doors
    • Windows: Vinyl, Insulated Windows
    • Basement: None
    • Number of fireplaces: 1
    • Fireplace features: Gas Log
    Interior area
    • Total structure area: 3,175
    • Total interior livable area: 3,175 sqft

    Property

    Parking
    • Total spaces: 3
    • Parking features: Attached, Garage
    • Attached garage spaces: 3
    Features
    • Levels: Two
    • Stories: 2
    • Patio & porch: Covered, Patio, Porch
    • Exterior features: Concrete Driveway, Sprinkler/Irrigation, Landscaping, Lighting
    • Pool features: None
    • Fencing: Full,Privacy,Split Rail
    Lot
    • Size: 7,797 Square Feet
    • Features: Greenbelt, Pond on Lot
    Details
    • Additional structures: None
    • Parcel number: 730090824

    Construction

    Type & style
    • Home type: SingleFamily
    • Architectural style: French Provincial
    • Property subtype: Single Family Residence
    Materials
    • Brick, Stucco, Wood Frame
    • Foundation: Slab
    • Roof: Asphalt,Fiberglass
    Condition
    • Year built: 2020

    Utilities & green energy

    • Sewer: Public Sewer
    • Water: Rural
    • Utilities for property: Cable Available, Electricity Available, Natural Gas Available, Phone Available, Water Available
    Green energy
    • Energy efficient items: Doors, Insulation, Windows

    Community & HOA

    Community
    • Features: Sidewalks
    • Security: No Safety Shelter, Security System Owned, Smoke Detector(s)
    • Subdivision: Whiskey Ridge
    HOA
    • Has HOA: Yes
    • Amenities included: Clubhouse, Other, Park, Pool
    • HOA fee: $550 annually
    Location
    • Region: Broken Arrow

    Financial & listing details

    • Price per square foot: $162/sqft
    • Tax assessed value: $513,246
    • Annual tax amount: $5,292
    • Date on market: 11/16/2023
    • Cumulative days on market: 91 days
    • Listing terms: Conventional,FHA,Other,VA Loan

    Price history

    DateEventPrice
    3/14/2024Sold$515,000$162/sqft
    Source: MLS Technology, Inc. #2340552 Report a problem
    2/15/2024Pending sale$515,000$162/sqft
    Source: MLS Technology, Inc. #2340552 Report a problem
    2/2/2024Listed for sale$515,000-1%$162/sqft
    Source: MLS Technology, Inc. #2340552 Report a problem
    1/19/2024Listing removed--
    Source: MLS Technology, Inc. #2340552 Report a problem
    1/8/2024Price change$520,000-3.5%$164/sqft
    Source: MLS Technology, Inc. #2340552 Report a problem
    12/1/2023Price change$539,000-1.8%$170/sqft
    Source: MLS Technology, Inc. #2340552 Report a problem
    11/16/2023Listed for sale$549,000+25.6%$173/sqft
    Source: MLS Technology, Inc. #2340552 Report a problem
    10/29/2021Sold$437,100+10%$138/sqft
    Source: MLS Technology, Inc. #2043779 Report a problem
    1/20/2021Listing removed--
    Source: MLS Technology, Inc. Report a problem
    1/5/2021Price change$397,400+1.3%$125/sqft
    Source: Executive Homes Realty, LLC #2043779 Report a problem
    12/14/2020Listed for sale$392,400$124/sqft
    Source: Executive Homes Realty, LLC #2043779 Report a problem

    Public tax history

    YearProperty taxesTax assessment
    2024$5,842 +5.6%$50,361 +5%
    2023$5,530 +4.5%$47,963 +5%
    2022$5,292 +529100%$45,679 +652457.1%
    2021$1 $7
    2020$1 $7
    Find assessor info on the county website

    Neighborhood: 74014

    Nearby schools

    GreatSchools rating
    Schools provided by the listing agent
    • Elementary: Country Lane
    • Middle: Centennial
    • High: Broken Arrow
    • District: Broken Arrow - Sch Dist (3)

    Source: MLS Technology, Inc.. This data may not be complete. We recommend contacting the local school district to confirm school assignments for this home.

    Get pre-qualified for a loan
    At Zillow Home Loans, we can pre-qualify you in as little as 5 minutes with no impact to your credit score.

    An equal housing lender. NMLS #10287.

    Sell for more on Zillow
    Get a Zillow Showcase℠ listing at no additional cost and you could sell for .
    $541,300
    2% more
    +$10,826
    With Zillow Showcase(estimated)
    $552,126