Skip main navigation
Sold
  • $668,600

    6223 NE Quince Dr, Lees Summit, MO 64064

    4beds
    4,401sqft
    Single Family Residence
    Built in 1995
    0.42 Acres Lot
    $668,600 Zestimate®
    $152/sqft
    $4,072 Estimated rent

    Home value

    $668,600

    $635,000 - $709,000

    $4,072/mo

    Zestimate® history
    Loading
    Loading...

    Owner options

    List your home for rent

    $4,072/mo

    Rent Zestimate®

    Find your next renter with Zillow Rental Manager. Plus, with online applications, you can quickly screen prospective tenants – for free.

    Learn more

    $4,072/mo

    Rent Zestimate®

    Refinance and save

    $4,768/mo

    Est. payment

    Refinancing to a lower rate could help reduce your monthly payments and save thousands over the life of the loan.

    See today's rates

    $4,768/mo

    Est. payment

    Explore your selling options

    Work with a Zillow partner agent

    Leverage their expertise and Zillow's premium Showcase listings to get your home seen by more buyers.

    Get started

    List with your own agent

    Get your home in front of millions of buyers by listing it on Zillow.

    Learn how to do it

    Sell it yourself

    Take full control of how buyers see your home on Zillow by listing For Sale by Owner (FSBO).

    List your home

    What's special

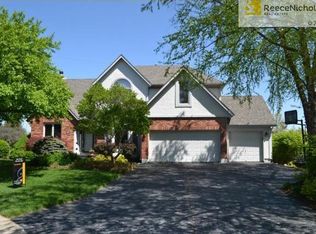
    You will picture yourself living here as soon as you walk in! Fresh paint throughout! DUAL ZONED! Spacious open Great Room with two-story windows for tons of natural light! Gorgeous, updated kitchen with white cabinets, stainless steel appliances including an Advantium oven, and granite counters! Newly painted formal dining adds extra elegance to the main level. Main level Master Suite with two walk-in closets, office/sitting room, and luxurious Master Bath with tile floors, walk-in onyx shower, separate tub, and granite vanities. Upstairs includes a loft room for extra living space and two bedrooms, as well as one full, one half bath. ALL bedrooms with walk-in closets! Lower level Rec room includes a new fireplace, custom granite built-in bar, and walk-out to backyard! True Lower level 4th bedroom and full bath, and additional non-conforming 5th bedroom with walk-in closet! Bonus workshop/craft room as well! Extra large garage includes hanging systems, built-in work bench, and utility sink. Expanded 2-tier deck is partially covered with additional patio PERFECT for entertaining or just to enjoy the STUNNING wooded views with your morning coffee! This home includes an upgraded tile roof with transferable warranty! Nestled on a LARGE lot on a cul-de-sac tucked away in cozy Lee's Summit neighborhood!

    This property is off market, which means it's not currently listed for sale or rent on Zillow. This may be different from what's available on other websites or public sources.


    Zillow last checked:

    Listing updated:

    Listed by:

    Ask Cathy Team 816-268-4033,

    Keller Williams Platinum Prtnr,

    Shelly Rampetsreiter 816-582-8723,

    Keller Williams Platinum Prtnr

    Bought with:

    Jessica Kennedy, 2013024455

    ReeceNichols - Eastland

    Source: Heartland MLS as distributed by MLS GRID,MLS#: 2391607MLS Logo

    Facts & features

    Interior

    Bedrooms & bathrooms
    • Bedrooms: 4
    • Bathrooms: 5
    • Full bathrooms: 3
    • 1/2 bathrooms: 2
    Primary bedroom
    • Features: Carpet, Ceiling Fan(s), Walk-In Closet(s)
    • Level: First
    • Dimensions: 15 x 14
    Bedroom 2
    • Features: Carpet, Ceiling Fan(s), Walk-In Closet(s)
    • Level: Second
    • Dimensions: 12 x 12
    Bedroom 3
    • Features: Carpet, Ceiling Fan(s), Walk-In Closet(s)
    • Level: Second
    • Dimensions: 14 x 13
    Bedroom 4
    • Features: Carpet, Walk-In Closet(s)
    • Level: Lower
    • Dimensions: 15 x 12
    Primary bathroom
    • Features: Ceramic Tiles, Double Vanity, Granite Counters, Separate Shower And Tub
    • Level: First
    • Dimensions: 16 x 11
    Bathroom 2
    • Features: Ceramic Tiles, Shower Over Tub
    • Level: Second
    Bathroom 3
    • Features: Ceramic Tiles, Shower Only
    • Level: Lower
    Breakfast room
    • Features: Fireplace
    • Level: First
    • Dimensions: 15 x 11
    Dining room
    • Features: Carpet
    • Level: First
    • Dimensions: 14 x 12
    Family room
    • Features: Built-in Features, Carpet, Fireplace, Granite Counters
    • Level: Lower
    • Dimensions: 31 x 18
    Great room
    • Features: Built-in Features, Carpet, Fireplace
    • Level: First
    • Dimensions: 22 x 16
    Half bath
    • Level: First
    Other
    • Level: Second
    Kitchen
    • Features: Built-in Features, Granite Counters, Pantry
    • Level: First
    • Dimensions: 15 x 13
    Loft
    • Features: Carpet
    • Level: Second
    • Dimensions: 24 x 13
    Office
    • Features: Carpet
    • Level: First
    • Dimensions: 11 x 11
    Heating
    • Natural Gas, Zoned
    Cooling
    • Gas, Zoned
    Appliances
    • Included: Dishwasher, Disposal, Microwave, Built-In Electric Oven
    • Laundry: Laundry Room, Off The Kitchen
    Features
    • Ceiling Fan(s), Painted Cabinets, Pantry, Vaulted Ceiling(s), Walk-In Closet(s)
    • Flooring: Carpet, Tile, Wood
    • Basement: Basement BR,Finished,Full,Walk-Out Access
    • Number of fireplaces: 2
    • Fireplace features: Great Room, Hearth Room, Heat Circulator, See Through, Fireplace Equip
    Interior area
    • Total structure area: 4,401
    • Total interior livable area: 4,401 sqft
    • Finished area above ground: 2,861
    • Finished area below ground: 1,540

    Property

    Parking
    • Total spaces: 3
    • Parking features: Attached, Garage Door Opener, Garage Faces Front
    • Attached garage spaces: 3
    Features
    • Patio & porch: Deck, Covered, Patio
    Lot
    • Size: 0.42 Acres
    • Features: Cul-De-Sac
    Details
    • Parcel number: 34720021100000000

    Construction

    Type & style
    • Home type: SingleFamily
    • Architectural style: Traditional
    • Property subtype: Single Family Residence
    Materials
    • Lap Siding, Stucco
    • Roof: Concrete,Tile
    Condition
    • Year built: 1995

    Utilities & green energy

    • Sewer: Public Sewer
    • Water: Public

    Community & HOA

    Community
    • Subdivision: Arbores
    HOA
    • Has HOA: Yes
    • Amenities included: Trail(s)
    • Services included: Trash
    • HOA fee: $500 annually
    • HOA name: Arbores
    Location
    • Region: Lees Summit

    Financial & listing details

    • Price per square foot: $152/sqft
    • Annual tax amount: $7,254
    • Date on market: 7/14/2022
    • Listing terms: Cash,Conventional,FHA,VA Loan
    • Ownership: Private

    Price history

    DateEventPrice
    8/8/2022Sold--
    Source: Heartland MLS as distributed by MLS GRID #2391607 Report a problem
    7/15/2022Pending sale$575,000$131/sqft
    Source: Heartland MLS as distributed by MLS GRID #2391607 Report a problem
    7/14/2022Listed for sale$575,000$131/sqft
    Source: Heartland MLS as distributed by MLS GRID #2391607 Report a problem

    Public tax history

    Tax history is unavailable.

    Neighborhood: Highland Manor

    Nearby schools

    GreatSchools rating
    Schools provided by the listing agent
    • Elementary: Voy Spears
    • Middle: Delta Woods
    • High: Blue Springs South

    Source: Heartland MLS as distributed by MLS GRID. This data may not be complete. We recommend contacting the local school district to confirm school assignments for this home.

    Get a cash offer in 3 minutes
    Find out how much your home could sell for in as little as 3 minutes with a no-obligation cash offer.
    Estimated market value
    $668,600
    Get a cash offer in 3 minutes
    Find out how much your home could sell for in as little as 3 minutes with a no-obligation cash offer.
    Estimated market value
    $668,600