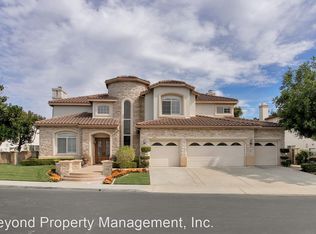
Welcome home to 6223 Paseo Colina in the exclusive gated community of The Estates at Rancho Carrillo! This stunning residence offers a blend of luxury, comfort, and modern living while offering breathtaking southwestern ocean views. The expansive 4,483 square foot open floor plan boasts 4 bedrooms PLUS an office, and 3 1/2 baths in the main living area with a downstairs bedroom plus a connecting ADU featuring its own bedroom, bath and kitchen. As you step inside, you will be amazed by the grand cathedral ceiling foyer, vaulted ceilings and designer details from this former model home. The spacious downstairs living room and family room spaces create an inviting atmosphere for both relaxation and entertaining. As you walk upstairs, you will be amazed by the oversized primary suite featuring its own fireplace, sitting area, resort style bathroom, walk in closet and private balcony to sit and enjoy the beautiful sunsets. Down the hall is the "kids suite" with oversized loft area, dual bedrooms and full bathroom to provide additional space and privacy. The ADU adds additional privacy and space for multi-generational living, additional income or use as a private office. The expansive, beautifully landscaped backyard features a built in BBQ, multiple sitting areas providing the ideal space for outdoor living and entertaining. Close proximity to award winning schools, dining, shopping, beaches and everything that the Carlsbad lifestyle has to offer. 6223 Paseo Colina is not to be missed!
Sold for $2,865,000
Zillow last checked:
Listing updated:
Bought with:
Tracey Ross, DRE #01915427
Compass
Lindsey Tanner, DRE #02151861
Compass
Source: CRMLS,MLS#: NDP2606115 Originating MLS: California Regional MLS (North San Diego County & Pacific Southwest AORs)
Originating MLS: California Regional MLS (North San Diego County & Pacific Southwest AORs)Price history
| Date | Event | Price |
|---|---|---|
| 7/27/2026 | Sold | $2,865,000+2.5%$639/sqft |
Source:  CRMLS #NDP2606115 Report a problem CRMLS #NDP2606115 Report a problem | ||
| 6/28/2026 | Pending sale | $2,795,000$623/sqft |
Source: CRMLS #NDP2606115 Report a problem | ||
| 6/25/2026 | Listed for sale | $2,795,000+115%$623/sqft |
Source: CRMLS #NDP2606115 Report a problem | ||
| 8/24/2005 | Sold | $1,300,000+8.3%$290/sqft |
Source: Public Record Report a problem | ||
| 3/23/2004 | Sold | $1,200,000+24.4%$268/sqft |
Source: Public Record Report a problem | ||
| 3/6/2001 | Sold | $965,000$215/sqft |
Source: Public Record Report a problem | ||
Nearby homes
Get a cash offer in 3 minutes
Find out how much your home could sell for in as little as 3 minutes with a no-obligation cash offer.
Estimated market value
$2,865,100
