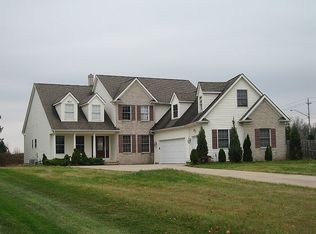
Walk in and fall in love with your new home! Discover this exquisite custom-built, single-family home sprawled across a lush one-acre parcel in Chagrin Highlands. Step into the grandeur of a two-story foyer, setting the tone for this impeccably maintained residence. A breathtaking family room, adorned with a wall of windows, floods with natural light, and is complemented by a striking fireplace. The kitchen, with sleek euro-style cabinets, granite countertops, and premium appliances, boasts a breakfast bar and a cozy informal dining area, surrounded by panoramic views. Host formal gatherings in the elegant dining room or retreat to the impressive library, complete with gorgeous shelving and cabinets. Unwind in the opulent first-floor primary suite, featuring a lavish bathroom and a spacious walk-in closet. Completing the main level is a stylish half bath and a convenient laundry room. Ascend to the second floor via one of the dual staircases to find two bedrooms sharing a bath, alongside a bedroom with an ensuite full bath. Entertain in style in the expansive lower level, offering an entertainment area, game table space, and a relaxed sitting area. Stay active in the exercise area, complete with a sauna and a full bath. Outside, revel in outdoor entertainment with the convenience of an outdoor kitchen area, complete with a grill, sink, and refrigerator, set upon generous stone patios. This remarkable abode also features a three-car garage with individual openers and a whole-house Generac generator, ensuring comfort and convenience. Don't miss the chance …. it's the perfect haven for one fortunate family!
Closed
$830,000
6223 Penfield Ln, Solon, OH 44139
4beds
6,725sqft
Single Family Residence
Built in 1994
1 Acres Lot
$924,600 Zestimate®
$123/sqft
$4,319 Estimated rent
Home value
$924,600
$860,000 - $999,000
$4,319/mo
Zestimate® history
Owner options
List your home for rent
$4,319/mo
Rent Zestimate®
Find your next renter with Zillow Rental Manager. Plus, with online applications, you can quickly screen prospective tenants – for free.
$4,319/mo
Rent Zestimate®
Refinance and save
$6,121/mo
Est. payment
Refinancing to a lower rate could help reduce your monthly payments and save thousands over the life of the loan.
$6,121/mo
Est. payment
Explore your selling options
Work with a Zillow partner agent
Leverage their expertise and Zillow's premium Showcase listings to get your home seen by more buyers.
Get startedList with your own agent
Get your home in front of millions of buyers by listing it on Zillow.
Learn how to do itSell it yourself
Take full control of how buyers see your home on Zillow by listing For Sale by Owner (FSBO).
List your homeWhat's special
Outdoor entertainmentImpressive libraryPremium appliancesExquisite custom - builtGame table spaceBreakfast barEntertainment area
Zillow last checked:
Listing updated:
Listed by:
Joanne Zettl joannezettl@elitesothebysrealty.com216-409-1328,
Elite Sotheby's International Realty,
Veena Bhupali 216-598-1477,
Elite Sotheby's International Realty
Bought with:
Andrew C Kurtz, 2009003443
Keller Williams Chervenic Rlty
Source: MLS Now,MLS#: 5033125 Originating MLS: Akron Cleveland Association of REALTORS
Originating MLS: Akron Cleveland Association of REALTORSFacts & features
Interior
Bedrooms & bathrooms
- Bedrooms: 4
- Bathrooms: 4
- Full bathrooms: 3
- 1/2 bathrooms: 1
- Main level bathrooms: 2
- Main level bedrooms: 1
Primary bedroom
- Description: Flooring: Carpet
- Level: First
- Dimensions: 19 x 15
Bedroom
- Description: Flooring: Carpet
- Level: Second
- Dimensions: 13 x 13
Bedroom
- Description: Flooring: Carpet
- Level: Second
- Dimensions: 15 x 11
Bedroom
- Description: Flooring: Carpet
- Level: Second
- Dimensions: 15 x 13
Dining room
- Description: Flooring: Wood
- Level: First
- Dimensions: 15 x 11
Exercise room
- Description: Flooring: Carpet
- Level: Lower
- Dimensions: 24 x 20
Kitchen
- Description: Flooring: Wood
- Level: First
- Dimensions: 21 x 15
Library
- Description: Flooring: Carpet
- Level: First
- Dimensions: 14 x 12
Living room
- Description: Flooring: Wood
- Features: Fireplace
- Level: First
- Dimensions: 21 x 21
Recreation
- Description: Flooring: Carpet
- Level: Lower
- Dimensions: 33 x 20
Recreation
- Description: Flooring: Carpet
- Level: Lower
- Dimensions: 20 x 15
Heating
- Forced Air
Cooling
- Central Air
Appliances
- Included: Built-In Oven, Cooktop, Dryer, Dishwasher, Microwave, Refrigerator, Washer
- Laundry: Laundry Room
Features
- Breakfast Bar, Primary Downstairs
- Basement: Finished,Unfinished
- Number of fireplaces: 1
- Fireplace features: Gas Starter
Interior area
- Total structure area: 6,725
- Total interior livable area: 6,725 sqft
- Finished area above ground: 4,325
- Finished area below ground: 2,400
Property
Parking
- Total spaces: 3
- Parking features: Attached, Driveway, Garage, Garage Door Opener, Garage Faces Side
- Attached garage spaces: 3
Features
- Levels: Two
- Stories: 2
- Patio & porch: Patio
- Exterior features: Sprinkler/Irrigation, Outdoor Kitchen
Lot
- Size: 1 Acres
- Features: Back Yard
Details
- Additional structures: Outdoor Kitchen
- Parcel number: 95513025
Construction
Type & style
- Home type: SingleFamily
- Architectural style: Contemporary
- Property subtype: Single Family Residence
Materials
- Vinyl Siding
- Roof: Asphalt,Fiberglass
Condition
- Year built: 1994
Utilities & green energy
- Sewer: Public Sewer
- Water: Public
Community & HOA
Community
- Security: Security System
- Subdivision: Chagrin Highlands
HOA
- Has HOA: Yes
- Services included: Common Area Maintenance
- HOA fee: $275 annually
- HOA name: Chagrin Highlands
Location
- Region: Solon
Financial & listing details
- Price per square foot: $123/sqft
- Tax assessed value: $692,500
- Annual tax amount: $13,161
- Date on market: 4/25/2024
- Cumulative days on market: 1 day
Price history
| Date | Event | Price |
|---|---|---|
| 6/4/2024 | Sold | $830,000+7.1%$123/sqft |
Source:  MLS Now #5033125 Report a problem MLS Now #5033125 Report a problem | ||
| 4/26/2024 | Pending sale | $775,000$115/sqft |
Source: MLS Now #5033125 Report a problem | ||
| 4/25/2024 | Listed for sale | $775,000+3.5%$115/sqft |
Source: MLS Now #5033125 Report a problem | ||
| 9/5/2019 | Listing removed | $749,000$111/sqft |
Source: CENTURY 21 HomeStar #4097308 Report a problem | ||
| 5/19/2019 | Listed for sale | $749,000-6.3%$111/sqft |
Source: Century 21 HomeStar #4097308 Report a problem | ||
| 7/29/2014 | Listing removed | $799,000$119/sqft |
Source: Howard Hanna - Pepper Pike #3472698 Report a problem | ||
| 2/1/2014 | Listed for sale | $799,000+100.8%$119/sqft |
Source: Howard Hanna - Pepper Pike #3472698 Report a problem | ||
| 6/2/1995 | Sold | $398,001+407%$59/sqft |
Source: Public Record Report a problem | ||
| 11/7/1994 | Sold | $78,500$12/sqft |
Source: Public Record Report a problem | ||
Public tax history
| Year | Property taxes | Tax assessment |
|---|---|---|
| 2025 | $13,265 +0% | $242,380 |
| 2024 | $13,264 +0.8% | $242,380 +25.8% |
| 2023 | $13,161 +2.3% | $192,680 |
| 2022 | $12,864 +1.2% | $192,680 |
| 2021 | $12,718 -6.7% | $192,680 +2% |
| 2020 | $13,633 +1% | $188,900 |
| 2019 | $13,499 +14.2% | $188,900 |
| 2018 | $11,821 -0.3% | $188,900 +5.4% |
| 2017 | $11,858 +1% | $179,140 |
| 2016 | $11,744 | $179,140 |
| 2015 | $11,744 +3.2% | $179,140 +7% |
| 2014 | $11,382 +1.4% | $167,410 |
| 2013 | $11,221 +3.6% | $167,410 |
| 2012 | $10,836 +869.8% | $167,410 -4.8% |
| 2011 | $1,117 -90.5% | $175,840 |
| 2010 | $11,738 +16.6% | $175,840 |
| 2009 | $10,064 -0.6% | $175,840 -4% |
| 2008 | $10,128 +2.5% | $183,160 |
| 2007 | $9,880 +0.1% | $183,160 |
| 2006 | $9,871 +7.4% | $183,160 +13.6% |
| 2005 | $9,192 +13.4% | $161,180 |
| 2004 | $8,108 +2.5% | $161,180 |
| 2003 | $7,908 +4.2% | $161,180 +7% |
| 2002 | $7,589 -44.1% | $150,640 |
| 2001 | $13,588 +8.2% | $150,640 |
| 2000 | $12,563 | $150,640 |
Find assessor info on the county website
Neighborhood: 44139
Nearby homes
- $607,3004 bd3 ba3.4k sqft6229 Penfield Ln, Solon, OH 44139Off Market
- $1,099,8004 bd5 ba4.4k sqft6195 Penfield Ln, Solon, OH 44139Off Market
- $764,2004 bd3 ba3.3k sqft6210 Cedar Ct, Solon, OH 44139Off Market
- $1,065,7004 bd4 ba5.1k sqft6185 Penfield Ln, Solon, OH 44139Off Market
- $906,3005 bd6 ba5k sqft6186 Cedar Ct, Solon, OH 44139Off Market
- $727,4003 bd2 ba3.5k sqft6222 Cedar Ct, Solon, OH 44139Off Market
- $1,053,7004 bd7 ba7k sqft6190 Penfield Ln, Solon, OH 44139Off Market
- $1,069,6005 bd6 ba6.6k sqft6165 Penfield Ln, Solon, OH 44139Off Market
Nearby schools
GreatSchools rating
- 7/10Parkside Elementary SchoolGrades: K-4Distance: 1.9 mi
- 9/10Solon Middle SchoolGrades: 7-9Distance: 1.9 mi
- 10/10Solon High SchoolGrades: 9-12Distance: 2 mi
Schools provided by the listing agent
- District: Solon CSD - 1828
Source: MLS Now. This data may not be complete. We recommend contacting the local school district to confirm school assignments for this home.
Get a cash offer in 3 minutes
Find out how much your home could sell for in as little as 3 minutes with a no-obligation cash offer.
Estimated market value
$924,600
Get a cash offer in 3 minutes
Find out how much your home could sell for in as little as 3 minutes with a no-obligation cash offer.
Estimated market value
$924,600
- Ohio
- Cuyahoga County
- Solon
- 44139
- 6223 Penfield Ln
Nearby cities
Nearby zip codes
Other Solon Topics
