BEST VALUE in Covered Bridge! $174 Per Square Foot. Waterfront! Move In Ready! Modern Kitchen & Bathrooms! Tall Ceilings. True Split Floor Plan. This is the kind of home that feels good the moment you walk in. Soaring ceilings, oversized windows, and expansive sliders fill the home with natural light, creating a bright, open atmosphere. This 3-bedroom, 2-bathroom, 2,206 sq ft SPLIT FLOOR PLAN offers the privacy buyers want with spacious living areas designed for both everyday comfort and effortless entertaining. Whether you need space for guests, a home office, or simply room to spread out, this layout delivers. The spacious primary suite is a private retreat featuring SOARING CEILINGS, OVERSIZED SLIDERS, abundant natural light, a ENORMOUS WALK-IN CLOSET, and an en-suite bath with dual vanities, a garden tub, walk-in shower, and private water closet. On the opposite side of the home, two guest bedrooms and a full bathroom provide excellent separation for family, visitors, or a quiet workspace. The OVERSIZED 500 sq ft ENCLOSED LANAI is where this home truly shines. Overlooking peaceful water views, it becomes a natural extension of the living space—perfect for morning coffee, evening dinners, entertaining, or simply relaxing. Multiple sliding glass doors create seamless indoor-outdoor living. Soaring ceilings, open sight-lines, and generous room sizes enhance the spacious feel throughout the home. The updated kitchen features new countertops, bright finishes, and a functional galley layout with room for multiple cooks. A large picture window over the sink frames tranquil water views, while sliding doors from the breakfast area provide easy access to the lanai for outdoor dining. Major updates include a NEWER 2020 ROOF and a NEWER 2024 5-ton HVAC system installed on a NEW 40x40 hurricane-rated pad. Located in sought-after Covered Bridge Estates, residents enjoy a CLUBHOUSE, resort-style POOL, FITNESS CENTER, TENNIS COURTS, basketball court, playground, scenic walking trails, and tranquil lakes throughout the community. Weekly Thursday food trucks and community events foster a true neighborhood feel, and BEST PART - RV or BOAT PARKING AVAILABLE!!!! Conveniently located just 10 minutes from Publix, Detwiler's Farm Market, restaurants, and shopping, with Ellenton Premium Outlets only 6 minutes away. Outdoor enthusiasts will appreciate nearby parks, preserves, kayaking, and nature trails, while Gulf Coast beaches are just a short drive. Sarasota-Bradenton International Airport is approximately 20 minutes away, and both downtown Sarasota and downtown St. Petersburg are within about 30 minutes, offering exceptional dining, museums, entertainment, and waterfront attractions. Inquire about VA assumable loan potentially available. If buyer uses the sellers preferred lender, the lender will pay for a 1% rate buydown for the first year! Don't wait for new construction, move in now and get the best value in Covered Bridge!
For sale
Price cut: $10.1K (7/14)
$384,900
6223 ROCK CREEK CIRCLE, ELLENTON, FL 34222
3beds
2,206sqft
:
Get pre-qualified$2,614/mo
Single Family Residence
Built in 1999
7,701 Square Feet Lot
$-- Zestimate®
$174/sqft
$92/mo HOA
What's special
- 103 days |
- 1,393 |
- 78 |
Zillow last checked:
Listing updated:
Listed by:
Julia Arnold 727-492-1020,
COMPASS FLORIDA LLC 727-380-2067
Source: Stellar MLS,MLS#: TB8497812 Originating MLS: Suncoast Tampa
Originating MLS: Suncoast Tampa
Facts & features
Interior
Bedrooms & bathrooms
- Bedrooms: 3
- Bathrooms: 2
- Full bathrooms: 2
Primary bedroom
- Features: En Suite Bathroom, Walk-In Closet(s)
- Level: First
- Area: 364 Square Feet
- Dimensions: 14x26
Bedroom 1
- Features: Ceiling Fan(s), Storage Closet
- Level: First
- Area: 143 Square Feet
- Dimensions: 13x11
Primary bathroom
- Features: Dual Sinks, En Suite Bathroom, Garden Bath, Shower No Tub, Tub with Separate Shower Stall, Water Closet/Priv Toilet, Window/Skylight in Bath
- Level: First
- Area: 182 Square Feet
- Dimensions: 14x13
Kitchen
- Features: Pantry, Storage Closet
- Level: First
- Area: 204 Square Feet
- Dimensions: 12x17
Living room
- Features: No Closet
- Level: First
- Area: 156 Square Feet
- Dimensions: 13x12
Heating
- Central
Cooling
- Central Air
Appliances
- Included: Dishwasher, Disposal, Microwave, Refrigerator
- Laundry: Inside
Features
- Eating Space In Kitchen, High Ceilings, Kitchen/Family Room Combo, Living Room/Dining Room Combo, Primary Bedroom Main Floor, Split Bedroom, Vaulted Ceiling(s), Walk-In Closet(s)
- Flooring: Laminate, Tile
- Doors: Sliding Doors
- Has fireplace: No
Interior area
- Total structure area: 3,136
- Total interior livable area: 2,206 sqft
Video & virtual tour
Property
Parking
- Total spaces: 2
- Parking features: Garage - Attached
- Attached garage spaces: 2
Features
- Levels: One
- Stories: 1
- Patio & porch: Covered, Enclosed, Front Porch, Porch, Rear Porch
- Exterior features: Private Mailbox, Private Yard, Sidewalk
- Has view: Yes
- View description: Water, Pond
- Has water view: Yes
- Water view: Water,Pond
- Waterfront features: Pond, Pond Access
- Body of water: COMMUNITY POND
Lot
- Size: 7,701 Square Feet
- Features: Level, Sidewalk
Details
- Parcel number: 746513059
- Zoning: RSF4.5
- Special conditions: None
Construction
Type & style
- Home type: SingleFamily
- Architectural style: Contemporary
- Property subtype: Single Family Residence
Materials
- Stucco
- Foundation: Slab
- Roof: Shingle
Condition
- Completed
- New construction: No
- Year built: 1999
Utilities & green energy
- Sewer: Public Sewer
- Water: Public
- Utilities for property: Cable Connected, Electricity Connected, Public, Sewer Connected, Street Lights, Water Connected
Community & HOA
Community
- Features: Clubhouse, Fitness Center, Park, Playground, Pool, Sidewalks, Tennis Court(s)
- Pet fee: $0 monthly
- Subdivision: COVERED BRIDGE ESTATES PH 1
HOA
- Has HOA: Yes
- Amenities included: Basketball Court, Clubhouse, Fitness Center, Lobby Key Required, Park, Playground, Pool, Recreation Facilities, Spa/Hot Tub, Storage, Tennis Court(s), Trail(s)
- HOA fee: $92 monthly
- HOA name: Covered Bridge Derek Draper
- HOA phone: 941-479-4903
Location
- Region: Ellenton
Financial & listing details
- Price per square foot: $174/sqft
- Tax assessed value: $325,509
- Annual tax amount: $4,221
- Date on market: 4/22/2026
- Cumulative days on market: 98 days
- Listing terms: Cash,Conventional,FHA,VA Loan
- Ownership: Fee Simple
- Total actual rent: 0
- Electric utility on property: Yes
- Road surface type: Paved, Asphalt
Estimated market value
Not available
Estimated sales range
Not available
Not available
Price history
| Date | Event | Price |
|---|---|---|
| 7/14/2026 | Price change | $384,900-2.6%$174/sqft |
Source:  Stellar MLS #TB8497812 Report a problem Stellar MLS #TB8497812 Report a problem | ||
| 6/8/2026 | Price change | $394,999-1.2%$179/sqft |
Source: Stellar MLS #TB8497812 Report a problem | ||
| 5/1/2026 | Listed for sale | $399,990$181/sqft |
Source: Stellar MLS #TB8497812 Report a problem | ||
| 4/29/2026 | Pending sale | $399,990$181/sqft |
Source: Stellar MLS #TB8497812 Report a problem | ||
| 4/22/2026 | Listed for sale | $399,990+5.8%$181/sqft |
Source: Stellar MLS #TB8497812 Report a problem | ||
| 1/23/2024 | Sold | $378,000$171/sqft |
Source: Public Record Report a problem | ||
| 4/6/2023 | Pending sale | $378,000$171/sqft |
Source: Stellar MLS #A4557575 Report a problem | ||
| 4/5/2023 | Price change | $378,000-16.9%$171/sqft |
Source: Stellar MLS #A4557575 Report a problem | ||
| 3/2/2023 | Price change | $455,000-5.2%$206/sqft |
Source: Stellar MLS #A4557575 Report a problem | ||
| 2/10/2023 | Price change | $480,000-3.6%$218/sqft |
Source: Stellar MLS #A4557575 Report a problem | ||
| 1/23/2023 | Price change | $498,000-4.2%$226/sqft |
Source: Stellar MLS #A4557575 Report a problem | ||
| 1/19/2023 | Listed for sale | $520,000+106.3%$236/sqft |
Source: Stellar MLS #A4557575 Report a problem | ||
| 4/18/2017 | Sold | $252,000-2.6%$114/sqft |
Source: Public Record Report a problem | ||
| 2/9/2017 | Listed for sale | $258,789+55.3%$117/sqft |
Source: POE & ASSOCIATES REALTY, LLC #A4176995 Report a problem | ||
| 12/30/1999 | Sold | $166,600$76/sqft |
Source: Public Record Report a problem | ||
Public tax history
| Year | Property taxes | Tax assessment |
|---|---|---|
| 2025 | $4,221 -5.4% | $325,509 -7.9% |
| 2024 | $4,463 +61.4% | $353,603 +58.3% |
| 2023 | $2,765 +3% | $223,325 +3% |
| 2022 | $2,685 +0.2% | $216,820 +3% |
| 2021 | $2,679 +1.1% | $210,505 +1.4% |
| 2020 | $2,649 -3.2% | $207,599 -2.1% |
| 2019 | $2,737 | $212,040 -1.1% |
| 2018 | $2,737 -2.4% | $214,449 +67.6% |
| 2017 | $2,804 +95.8% | $127,981 +2.1% |
| 2016 | $1,432 | $125,349 +0.7% |
| 2015 | $1,432 | $124,478 +0.8% |
| 2014 | $1,432 +0.7% | $123,490 +1.5% |
| 2013 | $1,422 +142148% | $121,665 +1.7% |
| 2012 | $1 | $119,631 -8% |
| 2011 | $1 | $130,063 -0.1% |
| 2010 | -- | $130,213 -23.1% |
| 2009 | $2,145 -4.6% | $169,419 +0.1% |
| 2008 | $2,249 +5.2% | $169,250 +3% |
| 2007 | $2,137 -4.8% | $164,320 +2.5% |
| 2006 | $2,244 +0.3% | $160,312 +3% |
| 2005 | $2,237 +2.1% | $155,643 +3% |
| 2004 | $2,191 +0.5% | $151,110 +1.9% |
| 2003 | $2,181 +2.4% | $148,292 +2.4% |
| 2002 | $2,129 +3.4% | $144,816 +1.6% |
| 2001 | $2,058 -11.3% | $142,535 -8% |
| 2000 | $2,321 | $154,848 |
Find assessor info on the county website
Monthly payment
Est. payment
Payment breakdown
Explore the cost of this home by adjusting the details. Changes won't be saved.Climate risks
Neighborhood: 34222
Nearby schools
GreatSchools rating
- 7/10Virgil Mills Elementary SchoolGrades: PK-5Distance: 2 mi
- 5/10Buffalo Creek Middle SchoolGrades: 6-8Distance: 2 mi
- 2/10Palmetto High SchoolGrades: 8-12Distance: 4.9 mi
Schools provided by the listing agent
- Elementary: Virgil Mills Elementary
- Middle: Buffalo Creek Middle
- High: Palmetto High
Source: Stellar MLS. This data may not be complete. We recommend contacting the local school district to confirm school assignments for this home.
- $472,9004 bd3 ba3.5k sqft6219 Rock Creek Cir, Ellenton, FL 34222Off Market

- $420,6004 bd2 ba2.2k sqft6227 Rock Creek Cir, Ellenton, FL 34222Off Market
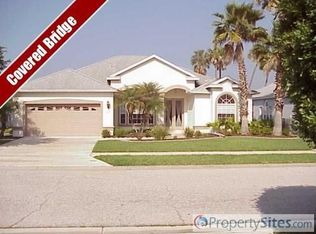
- $567,5004 bd3 ba3.5k sqft6215 Rock Creek Cir, Ellenton, FL 34222Off Market
- $399,2003 bd2 ba2k sqft6231 Rock Creek Cir, Ellenton, FL 34222Off Market

- $408,6003 bd2 ba2.6k sqft6222 Rock Creek Cir, Ellenton, FL 34222Off Market
- $55,5004 bd2 ba2.1k sqft6247 Rock Creek Cir, Ellenton, FL 34222Sold
- $426,5004 bd2 ba2.2k sqft6226 Rock Creek Cir, Ellenton, FL 34222Off Market
- $427,1003 bd2 ba2.2k sqft6218 Rock Creek Cir, Ellenton, FL 34222Off Market
A local agent can set up tours, give advice and negotiate with sellers.
