Bright, Beautiful, and Brand New! Step into this stunning new construction home where beauty meets smart and spacious design. From the moment you enter the dramatic two-story foyer, you’ll be captivated by the natural light streaming throughout the open, airy layout. Down the hall you will find the family room and open kitchen with a large island, walk in pantry, and drop zone, Upstairs there are four spacious bedrooms including a luxurious primary suite with vaulted ceilings, a HUGE walk-in closet conveniently open to the laundry room, and an en suite bath—your perfect private retreat. Whether you’re entertaining or enjoying a quiet evening, the expansive flat backyard offers endless possibilities for outdoor living, gardening, or play. With its modern finishes, sun-drenched spaces, and unbeatable functionality, this home is a perfect fit. No HOA or rental restrictions. Home comes with a builder backed one year warranty.
Closed
$412,000
6223 Rockwell Blvd W, Charlotte, NC 28269
4beds
2,222sqft
Single Family Residence
Built in 2025
0.24 Acres Lot
$410,400 Zestimate®
$185/sqft
$2,624 Estimated rent
Home value
$410,400
$378,000 - $447,000
$2,624/mo
Zestimate® history
Owner options
List your home for rent
$2,624/mo
Rent Zestimate®
Find your next renter with Zillow Rental Manager. Plus, with online applications, you can quickly screen prospective tenants – for free.
$2,624/mo
Rent Zestimate®
Refinance and save
$2,475/mo
Est. payment
Refinancing to a lower rate could help reduce your monthly payments and save thousands over the life of the loan.
$2,475/mo
Est. payment
Explore your selling options
Work with a Zillow partner agent
Leverage their expertise and Zillow's premium Showcase listings to get your home seen by more buyers.
Get startedList with your own agent
Get your home in front of millions of buyers by listing it on Zillow.
Learn how to do itSell it yourself
Take full control of how buyers see your home on Zillow by listing For Sale by Owner (FSBO).
List your homeWhat's special
Modern finishesVaulted ceilingsSun-drenched spacesFamily roomExpansive flat backyardFour spacious bedroomsDramatic two-story foyer
Zillow last checked:
Listing updated:
Listed by:
Lauren Lowery lauren.lowery@compass.com,
COMPASS
Bought with:
Bruce Hartman
Keller Williams South Park
Source: Canopy MLS as distributed by MLS GRID,MLS#: 4247451
Facts & features
Interior
Bedrooms & bathrooms
- Bedrooms: 4
- Bathrooms: 3
- Full bathrooms: 2
- 1/2 bathrooms: 1
Primary bedroom
- Level: Upper
Bedroom s
- Level: Upper
Bedroom s
- Level: Upper
Bedroom s
- Level: Upper
Bathroom half
- Level: Main
Bathroom full
- Level: Upper
Bathroom full
- Level: Upper
Kitchen
- Level: Main
Laundry
- Level: Upper
Living room
- Level: Main
Other
- Level: Main
Heating
- Electric
Cooling
- Central Air
Appliances
- Included: Dishwasher, Oven
- Laundry: Laundry Room, Upper Level
Features
- Flooring: Carpet, Tile, Vinyl
- Windows: Insulated Windows
- Has basement: No
Interior area
- Total structure area: 2,222
- Total interior livable area: 2,222 sqft
- Finished area above ground: 2,222
- Finished area below ground: 0
Property
Parking
- Total spaces: 2
- Parking features: Driveway, Attached Garage, Garage on Main Level
- Attached garage spaces: 2
- Has uncovered spaces: Yes
Features
- Levels: Two
- Stories: 2
- Patio & porch: Patio
Lot
- Size: 0.24 Acres
- Features: Level
Details
- Parcel number: 04311564
- Zoning: N1-C
- Special conditions: Standard
Construction
Type & style
- Home type: SingleFamily
- Architectural style: Transitional
- Property subtype: Single Family Residence
Materials
- Vinyl
- Foundation: Slab
- Roof: Shingle
Condition
- New construction: Yes
- Year built: 2025
Details
- Builder name: Seneca Building Group
Utilities & green energy
- Sewer: Public Sewer
- Water: City
Community & HOA
Community
- Subdivision: Rockwell Park
Location
- Region: Charlotte
Financial & listing details
- Price per square foot: $185/sqft
- Tax assessed value: $70,000
- Date on market: 4/26/2025
- Cumulative days on market: 6 days
- Listing terms: Cash,Conventional,FHA,VA Loan
- Road surface type: Concrete, Paved
Price history
| Date | Event | Price |
|---|---|---|
| 5/30/2025 | Sold | $412,000-1.7%$185/sqft |
Source:  Canopy MLS as distributed by MLS GRID #4247451 Report a problem Canopy MLS as distributed by MLS GRID #4247451 Report a problem | ||
| 4/26/2025 | Listed for sale | $419,000$189/sqft |
Source: Canopy MLS as distributed by MLS GRID #4247451 Report a problem | ||
Public tax history
Tax history is unavailable.
Neighborhood: Rockwell Park-Hemphill Heights
Nearby homes
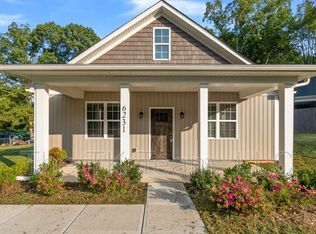
- $337,3003 bd2 ba1.2k sqft6231 Rockwell Blvd, Charlotte, NC 28269Off Market
- $232,8003 bd1 ba1.3k sqft6218 Rockwell Blvd, Charlotte, NC 28269Off Market
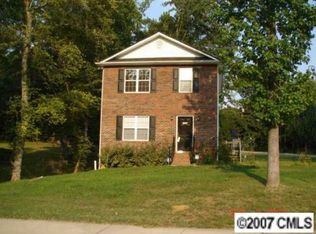
- $271,0003 bd2 ba1.3k sqft6206 Rockwell Blvd, Charlotte, NC 28269Off Market
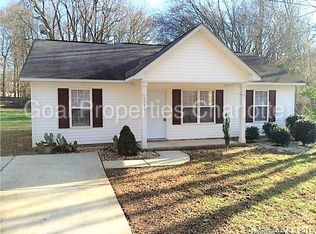
- $239,8003 bd2 ba1k sqft6228 Rockwell Blvd, Charlotte, NC 28269Off Market
- $355,6003 bd2 ba1.5k sqft6235 Rockwell Blvd, Charlotte, NC 28269Off Market
- $254,1003 bd2 ba1.1k sqft6232 Rockwell Blvd, Charlotte, NC 28269Off Market
- $38,500-- bd-- ba-- sqft5915 Carver Blvd, Charlotte, NC 28269Off Market
- $441,2003 bd3 ba5.3k sqft6210 Rockwell Blvd, Charlotte, NC 28269Off Market
Nearby schools
GreatSchools rating
- 4/10David Cox Road ElementaryGrades: PK-5Distance: 2 mi
- 2/10Ridge Road Middle SchoolGrades: 6-8Distance: 5.3 mi
- 4/10Mallard Creek HighGrades: 9-12Distance: 4.4 mi
Get a cash offer in 3 minutes
Find out how much your home could sell for in as little as 3 minutes with a no-obligation cash offer.
Estimated market value
$410,400
Get a cash offer in 3 minutes
Find out how much your home could sell for in as little as 3 minutes with a no-obligation cash offer.
Estimated market value
$410,400
- North Carolina
- Mecklenburg County
- Charlotte
- 28269
- Rockwell Park-Hemphill Heights
- 6223 Rockwell Blvd W
Nearby cities
Nearby neighborhoods
Nearby zip codes
Other Charlotte Topics
