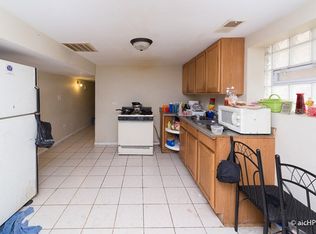
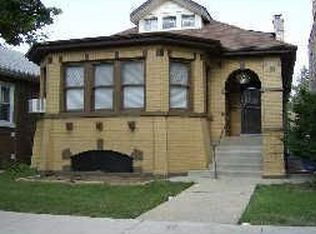
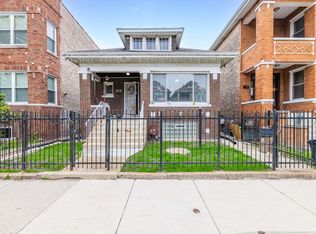
Welcome to this well-maintained brick bungalow on Chicago's South Side - 3,750-square-foot lot, two car garage, and room to grow. The main and second floors offer four bedrooms and two full baths. The fully finished basement adds two more bedrooms, a third bath, a second kitchen, and solid ceiling height - a setup that works for related or shared living. Recent updates include a new roof (2023), new water heater (2025), solar panels (2025, Sunrun lease transferable), and updated HVAC (2012). The home was fully rehabbed in 2012 and has been well cared for since. Quick access to Midway Airport, I-90/94, and I-55. Sold As-Is. Schedule your private tour today!
Re-activated
$309,900
6223 S Washtenaw Ave, Chicago, IL 60629
6beds
2,000sqft
Single Family Residence
Built in 1923
3,750 Square Feet Lot
$-- Zestimate®
$155/sqft
$-- HOA
What's special
Fully finished basementWell-maintained brick bungalowTwo car garageFour bedrooms
- 15 days
- 198
- 18
Zillow last checked:
Listing updated:
Listed by:
Jennifer Rivera 312-919-6389,
xr realty
Source: MRED as distributed by MLS GRID,MLS#: 12740763
Facts & features
Interior
Bedrooms & bathrooms
- Bedrooms: 6
- Bathrooms: 3
- Full bathrooms: 3
Rooms
- Room types: Kitchen, Bedroom 5, Bedroom 6
Primary bedroom
- Features: Flooring (Wood Laminate)
- Level: Second
- Area: 252 Square Feet
- Dimensions: 14X18
Bedroom 2
- Features: Flooring (Hardwood)
- Level: Main
- Area: 120 Square Feet
- Dimensions: 12X10
Bedroom 3
- Features: Flooring (Hardwood)
- Level: Main
- Area: 132 Square Feet
- Dimensions: 12X11
Bedroom 4
- Features: Flooring (Wood Laminate)
- Level: Second
- Area: 110 Square Feet
- Dimensions: 10X11
Bedroom 5
- Level: Basement
- Area: 120 Square Feet
- Dimensions: 12X10
Bedroom 6
- Level: Basement
- Area: 144 Square Feet
- Dimensions: 12X12
Dining room
- Features: Flooring (Hardwood), Window Treatments (Double Pane Windows)
- Level: Main
- Area: 169 Square Feet
- Dimensions: 13X13
Family room
- Features: Flooring (Ceramic Tile)
- Level: Basement
- Area: 299 Square Feet
- Dimensions: 23X13
Kitchen
- Features: Flooring (Ceramic Tile), Window Treatments (Double Pane Windows)
- Level: Main
- Area: 117 Square Feet
- Dimensions: 13X9
Kitchen 2nd
- Level: Basement
- Area: 120 Square Feet
- Dimensions: 10X12
Laundry
- Features: Flooring (Vinyl)
- Level: Main
- Area: 198 Square Feet
- Dimensions: 11X18
Living room
- Features: Flooring (Hardwood), Window Treatments (Double Pane Windows)
- Level: Main
- Area: 156 Square Feet
- Dimensions: 12X13
Heating
- Solar, Forced Air
Cooling
- Central Air
Features
- Basement: Finished,Full
- Attic: Finished,Full,Interior Stair
Interior area
- Total structure area: 0
- Total interior livable area: 2,000 sqft
Property
Parking
- Total spaces: 2
- Parking features: Yes, Detached, Garage
- Garage spaces: 2
Accessibility
- Accessibility features: No Disability Access
Features
- Stories: 1.5
Lot
- Size: 3,750 Square Feet
- Dimensions: 30x125
Details
- Parcel number: 19134260080000
- Special conditions: List Broker Must Accompany
Construction
Type & style
- Home type: SingleFamily
- Architectural style: Bungalow
- Property subtype: Single Family Residence
Materials
- Brick
- Foundation: Concrete Perimeter
- Roof: Asphalt
Condition
- New construction: No
- Year built: 1923
- Major remodel year: 2012
Utilities & green energy
- Electric: 100 Amp Service
- Sewer: Public Sewer
- Water: Public
Community & HOA
HOA
- Services included: None
Location
- Region: Chicago
Financial & listing details
- Price per square foot: $155/sqft
- Tax assessed value: $150,000
- Annual tax amount: $1,830
- Date on market: 8/24/2026
- Ownership: Fee Simple
Estimated market value
Not available
Estimated sales range
Not available
Not available
Price history
| Date | Event | Price |
|---|---|---|
| 7/2/2026 | Listing removed | $315,000$158/sqft |
Source: MRED as distributed by MLS GRID #12609543 Report a problem | ||
| 6/27/2026 | Listed for sale | $315,000$158/sqft |
Source:  MRED as distributed by MLS GRID #12609543 Report a problem MRED as distributed by MLS GRID #12609543 Report a problem | ||
| 6/4/2026 | Contingent | $315,000$158/sqft |
Source: MRED as distributed by MLS GRID #12609543 Report a problem | ||
| 4/4/2026 | Listed for sale | $315,000+144.2%$158/sqft |
Source: MRED as distributed by MLS GRID #12609543 Report a problem | ||
| 3/9/2012 | Sold | $129,000-13.9%$65/sqft |
Source: MRED as distributed by MLS GRID #07977413 Report a problem | ||
| 10/14/2011 | Listed for sale | $149,900+476.5%$75/sqft |
Source: ERA Mi Casa #07960609 Report a problem | ||
| 7/11/2011 | Sold | $26,000-25.5%$13/sqft |
Source: MRED as distributed by MLS GRID #07820408 Report a problem | ||
| 6/2/2011 | Price change | $34,900$17/sqft |
Source: foreclosure.com Report a problem | ||
| 5/21/2011 | Listed for sale | -- |
Source: foreclosure.com Report a problem | ||
Public tax history
| Year | Property taxes | Tax assessment |
|---|---|---|
| 2024 | $1,830 -4.5% | $15,000 |
| 2023 | $1,916 +4.7% | $15,000 |
| 2022 | $1,829 +1% | $15,000 |
| 2021 | $1,811 +107.5% | $15,000 +58.3% |
| 2020 | $873 -3.6% | $9,477 -11% |
| 2019 | $905 +20.5% | $10,649 |
| 2018 | $751 -23.4% | $10,649 +0.5% |
| 2017 | $980 -40% | $10,600 |
| 2016 | $1,634 +11% | $10,600 |
| 2015 | $1,472 +26.7% | $10,600 +20.7% |
| 2014 | $1,162 -27.8% | $8,784 |
| 2013 | $1,610 +97.5% | $8,784 |
| 2012 | $815 -42.8% | $8,784 -31.3% |
| 2011 | $1,426 +9.7% | $12,783 |
| 2010 | $1,301 +20.8% | $12,783 |
| 2009 | $1,076 -24.6% | $12,783 -23% |
| 2008 | $1,429 -39.9% | $16,599 |
| 2007 | $2,377 -1.1% | $16,599 |
| 2006 | $2,403 +38.7% | $16,599 +56.6% |
| 2005 | $1,733 +0.1% | $10,603 |
| 2004 | $1,731 +2.2% | $10,603 |
| 2003 | $1,694 +27.5% | $10,603 +44.8% |
| 2002 | $1,328 +3.7% | $7,321 |
| 2001 | $1,281 +6.1% | $7,321 |
| 2000 | $1,208 | $7,321 +17.7% |
| 1999 | $1,208 | $6,222 |
Find assessor info on the county website
Monthly payment
Est. payment
Payment breakdown
Explore the cost of this home by adjusting the details. Changes won't be saved.Climate risks
Neighborhood: Chicago Lawn
Nearby schools
Similar homes
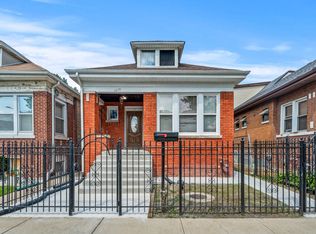
- $349,9954 bd2 ba1.8k sqft3220 W 65th St, Chicago, IL 60629Active
 MLS ID #12745674, Diana Nufio, You Properties LLC. MRED as distributed by MLS GRID
 - $264,9005 bd2 ba1k sqft6733 S Campbell Ave, Chicago, IL 60629Active
 MLS ID #12748862, Xochil Wendy Escobar, Realty of America, LLC. MRED as distributed by MLS GRID
 - $275,0004 bd2 ba2k sqft6621 S Oakley Ave, Chicago, IL 60636Active
 MLS ID #12747997, James Dukes, ERA Partners. MRED as distributed by MLS GRID
 - $345,0003 bd2 ba2k sqft6506 S Keating Ave, Chicago, IL 60629Price Change
 MLS ID #12743298, Alex Orduna, Freedom Realty. MRED as distributed by MLS GRID
