Skip main navigation
Sold
  • $732,470

    6223 SE 19th Ave, Portland, OR 97202

    4beds
    2,516sqft
    Residential, Single Family Residence
    Built in 1923
    5,227.2 Square Feet Lot
    $735,400 Zestimate®
    $291/sqft
    $4,185 Estimated rent

    Home value

    $735,400

    Estimated sales range

    Not available

    $4,185/mo

    Zestimate® history
    Loading
    Loading...

    Owner options

    List your home for rent

    $4,185/mo

    Rent Zestimate®

    Find your next renter with Zillow Rental Manager. Plus, with online applications, you can quickly screen prospective tenants – for free.

    Learn more

    $4,185/mo

    Rent Zestimate®

    Refinance and save

    $4,477/mo

    Est. payment

    Refinancing to a lower rate could help reduce your monthly payments and save thousands over the life of the loan.

    See today's rates

    $4,477/mo

    Est. payment

    Explore your selling options

    Work with a Zillow partner agent

    Leverage their expertise and Zillow's premium Showcase listings to get your home seen by more buyers.

    Get started

    List with your own agent

    Get your home in front of millions of buyers by listing it on Zillow.

    Learn how to do it

    Sell it yourself

    Take full control of how buyers see your home on Zillow by listing For Sale by Owner (FSBO).

    List your home

    What's special

    Covered patioExtensive built-insGleaming hardwoodsNative plantingsCorner lotHuge covered wraparound porch
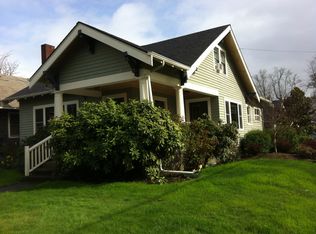
    This lovable Westmoreland Craftsman graces a coveted corner lot on one of the neighborhood's iconic streets: SE 19th, a wide and gracious neighborhood bikeway with a perfect balance of tranquility and accessibility . . . Walkscore 87, Bikescore 100, with shopping, dining, and neighborhood movie theater three blocks away. With its huge covered wraparound porch, gleaming hardwoods, extensive built-ins, and large front/side gables, this home is classic Portland. The floor plan is everything you need, with two large bedrooms and a full bath on the main and upper levels, plus a delightful flexible media room/office upstairs. The unfinished basement has high ceilings and unlimited potential. The yard has been lovingly designed with native plantings and edibles--don't miss the garden map in the photo gallery! Out back is an outdoor oven and covered patio to extend your entertaining space . . . and then there's the rare jewel that this house has to offer, a gigantic two-bay garage/shop with an upstairs. Craft and create to your heart's content, park two vehicles, and/or explore the opportunity to finish the space further into an office, studio, or guest quarters. This house has hospitality, laughter, and joy imprinted on every square foot--don't miss your chance to come home to the bright and sunny home that's always glad to see you. [Home Energy Score = 4. HES Report at https://rpt.greenbuildingregistry.com/hes/OR10239424]

    Zillow last checked:

    Listing updated:

    Listed by:

    Joan-Marie Rogers moreland@windermere.com,

    Windermere Realty Trust

    Bought with:

    Chandra Noble-Ashford, 201107071

    Think Real Estate

    Source: RMLS (OR),MLS#: 324419862MLS Logo

    Facts & features

    Interior

    Bedrooms & bathrooms
    • Bedrooms: 4
    • Bathrooms: 2
    • Full bathrooms: 2
    • Main level bathrooms: 1
    Primary bedroom
    • Features: Hardwood Floors
    • Level: Main
    • Area: 144
    • Dimensions: 12 x 12
    Bedroom 2
    • Features: Hardwood Floors
    • Level: Lower
    • Area: 100
    • Dimensions: 10 x 10
    Bedroom 3
    • Features: Wallto Wall Carpet
    • Level: Upper
    • Area: 195
    • Dimensions: 13 x 15
    Bedroom 4
    • Level: Upper
    • Area: 150
    • Dimensions: 10 x 15
    Dining room
    • Features: Builtin Features, Formal, Hardwood Floors
    • Level: Main
    • Area: 130
    • Dimensions: 10 x 13
    Family room
    • Features: Wallto Wall Carpet
    • Level: Upper
    • Area: 342
    • Dimensions: 18 x 19
    Kitchen
    • Level: Main
    • Area: 165
    • Width: 15
    Living room
    • Features: Builtin Features, Fireplace, Hardwood Floors
    • Level: Main
    • Area: 234
    • Dimensions: 18 x 13
    Heating
    • Forced Air, Fireplace(s)
    Cooling
    • None
    Appliances
    • Included: Dishwasher, Free-Standing Range, Free-Standing Refrigerator, Stainless Steel Appliance(s)
    Features
    • Built-in Features, Formal, Loft
    • Flooring: Hardwood, Wall to Wall Carpet
    • Doors: Storm Door(s)
    • Basement: Unfinished
    • Number of fireplaces: 1
    • Fireplace features: Wood Burning, Outside
    Interior area
    • Total structure area: 2,516
    • Total interior livable area: 2,516 sqft

    Property

    Parking
    • Total spaces: 2
    • Parking features: Driveway, On Street, Detached, Oversized
    • Garage spaces: 2
    • Has uncovered spaces: Yes
    Features
    • Stories: 3
    • Patio & porch: Porch
    • Exterior features: Garden, Yard
    Lot
    • Size: 5,227 sqft
    • Features: SqFt 5000 to 6999
    Details
    • Additional structures: Workshop, Garagenull
    • Parcel number: R303853

    Construction

    Type & style
    • Home type: SingleFamily
    • Architectural style: Craftsman,Traditional
    • Property subtype: Residential, Single Family Residence
    Materials
    • Wood Siding
    • Roof: Composition
    Condition
    • Resale
    • New construction: No
    • Year built: 1923

    Utilities & green energy

    • Gas: Gas
    • Sewer: Public Sewer
    • Water: Public

    Community & neighborhood

    Location
    • Region: Portland
    • Subdivision: Westmoreland

    Other

    Other facts
    • Listing terms: Cash,Conventional

    Price history

    DateEventPrice
    10/14/2025Sold$732,470-1.7%$291/sqft
    Source: RMLS (OR) #324419862 Report a problem
    9/2/2025Pending sale$745,000$296/sqft
    Source: RMLS (OR) #324419862 Report a problem
    8/4/2025Price change$745,000-6.3%$296/sqft
    Source: RMLS (OR) #324419862 Report a problem
    7/27/2025Listed for sale$795,000$316/sqft
    Source: RMLS (OR) #324419862 Report a problem
    7/14/2025Pending sale$795,000$316/sqft
    Source: RMLS (OR) #324419862 Report a problem
    6/27/2025Listed for sale$795,000+165%$316/sqft
    Source: RMLS (OR) #324419862 Report a problem
    8/8/2014Sold$300,000$119/sqft
    Source: Public Record Report a problem

    Public tax history

    YearProperty taxesTax assessment
    2025$10,333 +3.7%$383,480 +3%
    2024$9,962 +4%$372,320 +3%
    2023$9,579 +2.2%$361,480 +3%
    2022$9,371 +1.7%$350,960 +3%
    2021$9,213 +9%$340,740 +3%
    2020$8,451 +3.8%$330,820 +3%
    2019$8,141 $321,190 +3%
    2018$8,141 +3%$311,840 +3%
    2017$7,901 +14%$302,760 +3%
    2016$6,931 $293,950 +3%
    2015$6,931 +2.7%$285,390 +28.5%
    2014$6,749 +29.7%$222,110 +3%
    2013$5,204 +10.5%$215,650 +3%
    2012$4,708 +3.9%$209,370 +3%
    2011$4,531 +5.4%$203,280 +3%
    2010$4,299 +2.7%$197,360 +3%
    2009$4,186 +6%$191,620 +3%
    2008$3,951 +0.3%$186,040 +3%
    2007$3,939 +11.4%$180,630 +3%
    2006$3,537 +4.7%$175,370 +3%
    2005$3,378 -8.2%$170,270 +3%
    2004$3,680 +2.3%$165,320 +3%
    2003$3,598 +8.9%$160,510 +3%
    2002$3,305 +7.4%$155,840 +6.1%
    2000$3,078 +7.5%$146,910 +3%
    1999$2,862 $142,640

    Find assessor info on the county website

    Neighborhood: Sellwood-Moreland

    Nearby schools

    GreatSchools rating
    Schools provided by the listing agent
    • Elementary: Llewellyn
    • Middle: Sellwood
    • High: Cleveland

    Source: RMLS (OR). This data may not be complete. We recommend contacting the local school district to confirm school assignments for this home.

    Get a cash offer in 3 minutes
    Find out how much your home could sell for in as little as 3 minutes with a no-obligation cash offer.
    Estimated market value
    $735,400
    Get a cash offer in 3 minutes
    Find out how much your home could sell for in as little as 3 minutes with a no-obligation cash offer.
    Estimated market value
    $735,400