Skip main navigation
Sold for $315,000
  • $315,000

    6223 Seminole Dr, Panama City, FL 32404

    4beds
    1,807sqft
    Single Family Residence
    Built in 1982
    0.25 Acres Lot
    $310,100 Zestimate®
    $174/sqft
    $2,196 Estimated rent

    Home value

    $310,100

    $279,000 - $344,000

    $2,196/mo

    Zestimate® history
    Loading
    Loading...

    Owner options

    List your home for rent

    $2,196/mo

    Rent Zestimate®

    Find your next renter with Zillow Rental Manager. Plus, with online applications, you can quickly screen prospective tenants – for free.

    Learn more

    $2,196/mo

    Rent Zestimate®

    Refinance and save

    $2,057/mo

    Est. payment

    Refinancing to a lower rate could help reduce your monthly payments and save thousands over the life of the loan.

    See today's rates

    $2,057/mo

    Est. payment

    Explore your selling options

    Work with a Zillow partner agent

    Leverage their expertise and Zillow's premium Showcase listings to get your home seen by more buyers.

    Get started

    List with your own agent

    Get your home in front of millions of buyers by listing it on Zillow.

    Learn how to do it

    Sell it yourself

    Take full control of how buyers see your home on Zillow by listing For Sale by Owner (FSBO).

    List your home

    What's special

    Generous sunroomMature treesPrivate ensuite bathWood-burning ben franklin fireplaceBright breakfast areaPrivacy-fenced backyardWalk-in closet
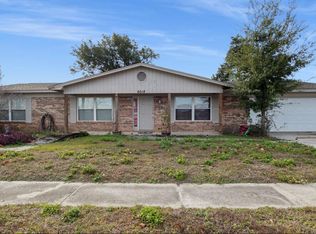
    Welcome to this charming all-brick 4-bedroom, 2-bath home offering both comfort and affordability, located just 14 minutes from Tyndall Air Force Base and a short 26-minute drive to the white sands of Mexico Beach. Set on a beautifully landscaped lot, this home boasts mature trees and a fully privacy-fenced backyard, complete with a sprinkler system on a separate well—perfect for maintaining lush greenery while keeping utility costs low. Speaking of savings, the home features paid-for solar panels to help you avoid high electric bills, along with a brand new A/C unit, a 3-year-old water heater, and a new well pump for added peace of mind. Inside, you'll find a spacious living area centered around a stunning wood-burning Ben Franklin fireplace, perfect for cozy evenings. The layout includes a bright breakfast area and a generous sunroom currently used as a formal dining space—ideal for hosting family gatherings or entertaining guests. The oversized master bedroom features a walk-in closet and a private ensuite bath with a walk-in shower. All bedrooms are well-sized, and the versatile 20x14 bonus room upstairs serves as a fourth bedroom, home office, playroom, or media space. A two-car garage and a shed offer ample storage for tools, lawn equipment, and more. If you're searching for affordable living with practical upgrades and a convenient location, this is the home for you. Schedule your private tour today!

    Zillow last checked:

    Listing updated:

    Listed by:

    Brook R Simmons 850-814-8259,

    Keller Williams Success Realty,

    Jonathan Simmons 850-819-1499,

    Keller Williams Success Realty

    Bought with:

    Stephanie M Shipp, 3446935

    Hitchcock Real Estate LLC

    Source: CPAR,MLS#: 776345MLS LogoOriginating MLS: Central Panhandle Association of REALTORS

    Facts & features

    Interior

    Bedrooms & bathrooms
    • Bedrooms: 4
    • Bathrooms: 2
    • Full bathrooms: 2
    Rooms
    • Room types: Bedroom, Den, Dining Room, Kitchen, Laundry, Living Room, Primary Bedroom, Bonus Room
    Primary bedroom
    • Level: First
    • Dimensions: 13.1 x 13.8
    Bedroom
    • Level: First
    • Dimensions: 11.11 x 10.6
    Bedroom
    • Level: First
    • Dimensions: 10.2 x 10.3
    Bonus room
    • Level: First
    • Dimensions: 20.6 x 14.6
    Den
    • Description: currently used as dining area
    • Level: First
    • Dimensions: 17.4 x 11.1
    Dining room
    • Level: First
    • Dimensions: 9.5 x 11.2
    Kitchen
    • Level: First
    • Dimensions: 9.6 x 10
    Laundry
    • Level: First
    • Dimensions: 6.2 x 6.6
    Living room
    • Level: First
    • Dimensions: 20.1 x 13.1
    Heating
    • Central, Electric
    Cooling
    • Central Air, Ceiling Fan(s)
    Appliances
    • Included: Electric Range, Electric Water Heater, Water Softener Owned
    Features
    • Windows: Double Pane Windows
    Interior area
    • Total structure area: 1,807
    • Total interior livable area: 1,807 sqft

    Property

    Parking
    • Total spaces: 2
    • Parking features: Garage
    • Garage spaces: 2
    Features
    • Stories: 1
    • Patio & porch: Deck, Covered, Porch
    • Exterior features: Deck
    • Fencing: Fenced,Privacy
    Lot
    • Size: 0.25 Acres
    • Dimensions: 85 x 129
    • Features: Sprinkler System, Paved
    Details
    • Parcel number: 07062244000
    • Zoning description: City, Resid Single Family

    Construction

    Type & style
    • Home type: SingleFamily
    • Architectural style: Ranch
    • Property subtype: Single Family Residence
    Materials
    • Brick, Vinyl Siding
    • Roof: Shingle
    Condition
    • New construction: No
    • Year built: 1982

    Utilities & green energy

    • Sewer: Public Sewer
    • Utilities for property: Electricity Available
    Green energy
    • Energy efficient items: Solar Panel(s)

    Community & HOA

    Community
    • Subdivision: Imperial Oaks U-3
    HOA
    • Has HOA: No
    Location
    • Region: Panama City

    Financial & listing details

    • Price per square foot: $174/sqft
    • Tax assessed value: $144,368
    • Annual tax amount: $1,368
    • Date on market: 7/16/2025
    • Cumulative days on market: 9 days
    • Electric utility on property: Yes

    Price history

    DateEventPrice
    8/28/2025Sold$315,000+1.6%$174/sqft
    Source: CPAR #776345 Report a problem
    7/25/2025Pending sale$310,000$172/sqft
    Source: CPAR #776345 Report a problem
    7/16/2025Listed for sale$310,000+71.3%$172/sqft
    Source: CPAR #776345 Report a problem
    4/8/2005Sold$181,000$100/sqft
    Source: Public Record Report a problem

    Public tax history

    YearProperty taxesTax assessment
    2024$1,368 +2.8%$140,004 +3%
    2023$1,331 +11.2%$135,926 +3%
    2022$1,196 $131,967
    2021-- --
    2020$1,171 +29.2%$126,354 +18.4%
    2019$906 $106,684 -15.9%
    2018$906 -20.2%$126,847 +2.4%
    2017$1,135 -0.2%$123,841 -1.1%
    2016$1,138 -8.6%$125,257 -0.9%
    2015$1,245 $126,359 -1.2%
    2014$1,245 $127,939 -1.4%
    2013-- $129,693 -2.9%
    2012-- $133,529 -1.6%
    2011-- $135,722 -11.6%
    2010-- $153,600 +2.7%
    2009-- $149,562 +0.1%
    2008-- $149,413 +3%
    2007-- $145,061 +2.5%
    2006-- $141,523 +75.3%
    2005-- $80,744 +3%
    2004-- $78,392 +1.9%
    2003-- $76,930 +2.4%
    2002-- $75,127 +1.6%
    2001-- $73,944 -0.4%
    2000-- $74,268
    Find assessor info on the county website

    Neighborhood: 32404

    Nearby schools

    GreatSchools rating
    Schools provided by the listing agent
    • Elementary: Callaway
    • Middle: Rutherford Middle
    • High: Rutherford

    Source: CPAR. This data may not be complete. We recommend contacting the local school district to confirm school assignments for this home.

    Get pre-qualified for a loan
    At Zillow Home Loans, we can pre-qualify you in as little as 5 minutes with no impact to your credit score.

    An equal housing lender. NMLS #10287.

    Sell for more on Zillow
    Get a Zillow Showcase℠ listing at no additional cost and you could sell for .
    $310,100
    2% more
    +$6,202
    With Zillow Showcase(estimated)
    $316,302