Nestled in the charming Woodgate Village, this contemporary townhouse offers a perfect blend of comfort and luxury. Spanning 1,418 square feet, the open floor plan invites you to experience a warm and inviting atmosphere, ideal for both relaxation and entertaining. The kitchen is equipped a sleek electric oven/range, newer Samsung dishwasher (replaced 2025), and LG refrigerator (replaced 2025), ensuring culinary adventures are a delight. Natural light floods the space through double-pane windows and skylights, enhancing the home's inviting ambiance. Retreat to the spacious primary suite, complete with an en-suite bath for your convenience. An entry-level bedroom adds versatility, perfect for guests or a home office. The upstairs primary suite has custom closets that were built and put in July 2025 which will also convey. The storage room for versatile use has also been finished in August 2025. New interior doors for the laundry and utility room have been replaced August 2025. Enjoy the ease of in-unit laundry with a high-capacity LG Washer and Dryer set (replaced 6/2025), thoughtfully located on the main floor. Step outside to the spacious backyard to enjoy your afternoon coffee with the storage unit and patio trashbin to convey. Discover beautifully maintained common grounds, complete with a picnic area, jogging paths, and a community pool for those warm summer days. The property also features assigned parking for two vehicles, ensuring convenience at your doorstep. With its prime location and amenities, this townhouse offers an exclusive lifestyle that balances tranquility and community living. Experience the best of Woodgate Village, where comfort meets elegance. New roof has been installed October 2024, professional exterior wood trim wrapping and brand new gutter system has been done THIS MONTH! Reach-in closet in Primary Bedroom upstairs, umbrella, trashbin, and storage in the backyard ALL convey!
Sold for $520,000
$520,000
6223 Stonepath Cir, Centreville, VA 20120
2beds
1,418sqft
Townhouse
Built in 1987
1,742 Square Feet Lot
$512,700 Zestimate®
$367/sqft
$2,541 Estimated rent
Home value
$512,700
$487,000 - $538,000
$2,541/mo
Zestimate® history
Owner options
List your home for rent
$2,541/mo
Rent Zestimate®
Find your next renter with Zillow Rental Manager. Plus, with online applications, you can quickly screen prospective tenants – for free.
$2,541/mo
Rent Zestimate®
Refinance and save
$3,373/mo
Est. payment
Refinancing to a lower rate could help reduce your monthly payments and save thousands over the life of the loan.
$3,373/mo
Est. payment
Explore your selling options
Work with a Zillow partner agent
Leverage their expertise and Zillow's premium Showcase listings to get your home seen by more buyers.
Get startedList with your own agent
Get your home in front of millions of buyers by listing it on Zillow.
Learn how to do itSell it yourself
Take full control of how buyers see your home on Zillow by listing For Sale by Owner (FSBO).
List your homeWhat's special
Brand new gutter systemEntry-level bedroomOpen floor planSpacious backyardEn-suite bathWarm and inviting atmospherePicnic area
Zillow last checked:
Listing updated:
Listed by:
PRISCILLA KIM 571-233-8944,
Samson Properties
Bought with:
kaylee kim, 0225071710
Samson Properties
Source: Bright MLS,MLS#: VAFX2297164
Facts & features
Interior
Bedrooms & bathrooms
- Bedrooms: 2
- Bathrooms: 2
- Full bathrooms: 2
- Main level bathrooms: 1
- Main level bedrooms: 1
Rooms
- Room types: Bedroom 1, Bathroom 1
Bedroom 1
- Level: Main
Bedroom 1
- Level: Upper
Bathroom 1
- Level: Main
Bathroom 1
- Level: Upper
Heating
- Forced Air, Natural Gas
Cooling
- Central Air, Electric
Appliances
- Included: Dishwasher, Disposal, Exhaust Fan, Oven/Range - Electric, Range Hood, Refrigerator, Electric Water Heater
- Laundry: Dryer In Unit, Has Laundry, Main Level, Washer In Unit
Features
- Entry Level Bedroom, Family Room Off Kitchen, Open Floorplan, Kitchen - Country, Primary Bath(s), Cathedral Ceiling(s), Vaulted Ceiling(s)
- Doors: Insulated, Sliding Glass, Storm Door(s)
- Windows: Double Pane Windows, Screens, Skylight(s)
- Has basement: No
- Number of fireplaces: 1
Interior area
- Total structure area: 1,418
- Total interior livable area: 1,418 sqft
- Finished area above ground: 1,418
Property
Parking
- Parking features: Assigned, Parking Lot
- Details: Assigned Parking, Assigned Space #: 85
Accessibility
- Accessibility features: None
Features
- Levels: Two
- Stories: 2
- Patio & porch: Porch
- Exterior features: Sidewalks, Tennis Court(s)
- Pool features: Community
- Fencing: Full
Lot
- Size: 1,742 Square Feet
- Features: Rear Yard
Details
- Additional structures: Above Grade
- Parcel number: 0543 15 0085
- Zoning: 180
- Special conditions: Standard
Construction
Type & style
- Home type: Townhouse
- Architectural style: Contemporary
- Property subtype: Townhouse
Materials
- Vinyl Siding
- Foundation: Slab
Condition
- New construction: No
- Year built: 1987
Details
- Builder model: LAUREL
Utilities & green energy
- Sewer: Public Sewer
- Water: Public
Community & HOA
Community
- Subdivision: Woodgate Village
HOA
- Has HOA: Yes
- Amenities included: Common Grounds, Jogging Path, Picnic Area, Tot Lots/Playground, Pool
- Services included: Common Area Maintenance, Management, Reserve Funds, Road Maintenance, Trash
- HOA fee: $136 monthly
- HOA name: WOODGATE VILLAGE COMMUNITY ASSOCIATIONHOA
Location
- Region: Centreville
Financial & listing details
- Price per square foot: $367/sqft
- Tax assessed value: $451,240
- Annual tax amount: $5,216
- Date on market: 3/26/2026
- Listing agreement: Exclusive Right To Sell
- Ownership: Fee Simple
Price history
| Date | Event | Price |
|---|---|---|
| 4/29/2026 | Sold | $520,000+0%$367/sqft |
Source:  Bright MLS #VAFX2297164 Report a problem Bright MLS #VAFX2297164 Report a problem | ||
| 4/1/2026 | Pending sale | $519,900$367/sqft |
Source: Bright MLS #VAFX2297164 Report a problem | ||
| 3/26/2026 | Listed for sale | $519,900+8.3%$367/sqft |
Source: Bright MLS #VAFX2297164 Report a problem | ||
| 5/2/2025 | Sold | $480,000+1.1%$339/sqft |
Source: Bright MLS #VAFX2232762 Report a problem | ||
| 4/15/2025 | Contingent | $474,999$335/sqft |
Source: Bright MLS #VAFX2232762 Report a problem | ||
| 4/11/2025 | Listed for sale | $474,999+304.3%$335/sqft |
Source: Bright MLS #VAFX2232762 Report a problem | ||
| 1/1/2015 | Sold | $117,500-68.2%$83/sqft |
Source:  Long & Foster Broker Feed #VAFX635406_100 Report a problem Long & Foster Broker Feed #VAFX635406_100 Report a problem | ||
| 9/30/2005 | Sold | $369,900+24.5%$261/sqft |
Source: Public Record Report a problem | ||
| 6/23/2005 | Sold | $297,000+152.8%$209/sqft |
Source: Public Record Report a problem | ||
| 8/3/1999 | Sold | $117,500-0.4%$83/sqft |
Source: Public Record Report a problem | ||
| 5/31/1994 | Sold | $118,000$83/sqft |
Source: Public Record Report a problem | ||
Public tax history
| Year | Property taxes | Tax assessment |
|---|---|---|
| 2025 | $5,004 +3.6% | $432,840 +3.8% |
| 2024 | $4,829 +7.3% | $416,870 +4.5% |
| 2023 | $4,503 +7.4% | $399,010 +8.9% |
| 2022 | $4,191 | $366,520 +9.2% |
| 2021 | -- | $335,490 +5.3% |
| 2020 | $3,772 +1.2% | $318,710 +1.2% |
| 2019 | $3,727 +8.6% | $314,940 +8.6% |
| 2018 | $3,431 -0.1% | $289,930 -2% |
| 2017 | $3,434 +4.9% | $295,740 +4.7% |
| 2016 | $3,273 +3.8% | $282,530 |
| 2015 | $3,153 +6.3% | $282,530 +6.1% |
| 2014 | $2,966 | $266,400 +11.1% |
| 2013 | -- | $239,810 +3.4% |
| 2012 | -- | $232,010 +5.9% |
| 2011 | -- | $219,060 |
| 2010 | -- | $219,060 -10.5% |
| 2009 | -- | $244,780 -16.6% |
| 2008 | -- | $293,650 -5% |
| 2007 | -- | $309,040 +90.6% |
| 2003 | -- | $162,145 +18% |
| 2002 | -- | $137,410 +19.2% |
| 2001 | -- | $115,270 |
Find assessor info on the county website
Neighborhood: 20120
Nearby homes
- $500,7003 bd2 ba1.4k sqft6221 Stonepath Cir, Centreville, VA 20120Off Market
- $509,8003 bd3 ba1.4k sqft6225 Stonepath Cir, Centreville, VA 20120Off Market
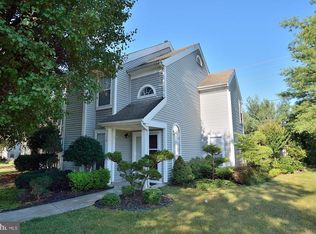
- $455,2002 bd2 ba1.4k sqft6219 Stonepath Cir, Centreville, VA 20120Off Market
- $473,9002 bd2 ba1.1k sqft6217 Stonepath Cir, Centreville, VA 20120Off Market
- $470,0002 bd2 ba1.1k sqft6215 Stonepath Cir, Centreville, VA 20120Sold
- $532,0003 bd3 ba1.4k sqft6222 Stonepath Cir, Centreville, VA 20120Off Market
- $540,3003 bd3 ba1.6k sqft6224 Stonepath Cir, Centreville, VA 20120Off Market
- $555,2003 bd3 ba1.4k sqft6220 Stonepath Cir, Centreville, VA 20120Off Market
Nearby schools
GreatSchools rating
- 3/10London Towne Elementary SchoolGrades: PK-6Distance: 0.1 mi
- 6/10Stone Middle SchoolGrades: 7-8Distance: 1.2 mi
- 5/10Westfield High SchoolGrades: 9-12Distance: 3.1 mi
Schools provided by the listing agent
- Elementary: London Towne
- Middle: Stone
- High: Centreville
- District: Fairfax County Public Schools
Source: Bright MLS. This data may not be complete. We recommend contacting the local school district to confirm school assignments for this home.
Get a cash offer in 3 minutes
Find out how much your home could sell for in as little as 3 minutes with a no-obligation cash offer.
Estimated market value
$512,700
Get a cash offer in 3 minutes
Find out how much your home could sell for in as little as 3 minutes with a no-obligation cash offer.
Estimated market value
$512,700
- Virginia
- Fairfax County
- Centreville
- 20120
- 6223 Stonepath Cir
Nearby cities
Nearby neighborhoods
Nearby zip codes
Other Centreville Topics
