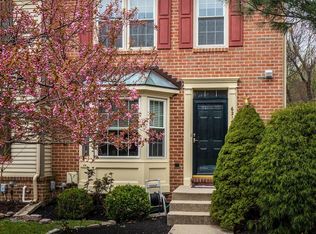
Tucked into the peaceful Willowood community, this beautifully maintained end-unit townhome offers rare privacy with serene wooded views on three sides. Bordered by open community land and adjacent to protected county greenspace, the setting feels like a secluded nature retreat—while still being just minutes from everything you need. Extensive landscaping surrounds the home, creating a natural sanctuary that feels far from the bustle — yet remains close to everything. Step inside to warm Brazilian cherry hardwood floors and an inviting wood-burning fireplace (gas hookup available). A charming bay window floods the space with natural light. An expansive dining area also offers panoramic views of the surrounding trees. The kitchen boasts glass-front oak cabinetry with sleek stainless steel hardware, Silestone countertops, a custom tile backsplash, and a gas range. A glass slider, off the large eat in area, leads to the expansive deck, surrounded by lush gardens and mature trees. An open staircase anchors the home’s three levels, adding architectural interest and flow. Upstairs, the vaulted ceilings create a light, airy feel. The spacious primary suite boasts a walk-in closet, double-sink vanity and a luxurious walk-in shower. All bathrooms have been tastefully upgraded, including both full bathrooms which feature the floors and shower designed with marble style ceramic tile, custom navy vanities with quartz countertops. All adorned with stylish mirrors and lighting. Three closets throughout the home are lined in cedar for added luxury and function. The open staircase leads to a finished basement with a large laundry and multiple storage areas. New carpet and fresh paint throughout offer a move-in ready experience. A rain barrel system is connected to the roof with a clever overflow design that drains directly into the woods — ideal for eco-conscious watering of flowers and plantings. Additional upgrades include custom cordless shades, a new washer, whole house humidifier, new windows and doors, and roof replaced in 2016. This rare end-unit townhome is a perfect blend of comfort, style, and nature with $133K in upgrades! - a true retreat!
Sold for $535,000
Zillow last checked:
Listing updated:
Bought with:
TJ Willoughby, 673263
Berkshire Hathaway HomeServices Homesale Realty
Source: Bright MLS,MLS#: MDHW2052136
Price history
| Date | Event | Price |
|---|---|---|
| 6/4/2025 | Sold | $535,000+1.9%$270/sqft |
Source:  Bright MLS #MDHW2052136 Report a problem Bright MLS #MDHW2052136 Report a problem | ||
| 5/20/2025 | Pending sale | $525,000$265/sqft |
Source: Bright MLS #MDHW2052136 Report a problem | ||
| 5/5/2025 | Contingent | $525,000$265/sqft |
Source: Bright MLS #MDHW2052136 Report a problem | ||
| 5/1/2025 | Listed for sale | $525,000+180%$265/sqft |
Source: Bright MLS #MDHW2052136 Report a problem | ||
| 4/27/2001 | Sold | $187,500$95/sqft |
Source: Public Record Report a problem | ||

Get a cash offer in 3 minutes
Find out how much your home could sell for in as little as 3 minutes with a no-obligation cash offer.
Estimated market value
$539,600
