Lovely one-owner brick townhome in desirable John Weiland community of Providence! Once you pass through the gated entrance you will love the amenities that Providence has to offer to include lap pool, leisure pool, tennis courts, workout facilities, clubhouse, dog park and nature trails. Enjoy 4 bedrooms and 3.5 baths. What sets this townhome apart is the sunroom on second floor and office/media room off of Owners retreat- welcome extra spaces! Site-finished wood floors on main level. First floor guest suite with full bath - perfect teen bedroom with space for game room, OR in-law suite with second living room. Main level is truly open concept. Living room with built in shelving and fireplace opens to sunroom and walkout deck. Living seamlessly flows into dining and sunny large kitchen with stainless appliances, double ovens, ample counter space, island prep, pantry, and bar seating. Primary bedroom with vaulted ceiling, office, spa bath, large shower and huge walk in closet with shelving system. Laundry adjacent for easy living. Opposite primary are two additional bedrooms plus a full bath. Two car garage. Close to The Battery (home of the Braves!) with great restaurants and activities. Easy commute to Hartsfield Jackson Airport, Home Depot Corporate. Close proximity to West Midtown. Publix grocery immediately across. You will appreciate the easy lifestyle with HOA-provided lawn care and exterior home care.
Closed
$465,000
6223 Trumbul Oaks Ct, Mableton, GA 30126
4beds
3,188sqft
Townhouse, Residential
Built in 2005
1,306 Square Feet Lot
$448,100 Zestimate®
$146/sqft
$3,458 Estimated rent
Home value
$448,100
$426,000 - $471,000
$3,458/mo
Zestimate® history
Owner options
List your home for rent
$3,458/mo
Rent Zestimate®
Find your next renter with Zillow Rental Manager. Plus, with online applications, you can quickly screen prospective tenants – for free.
$3,458/mo
Rent Zestimate®
Refinance and save
$7,344/mo
Est. payment
Refinancing to a lower rate could help reduce your monthly payments and save thousands over the life of the loan.
$7,344/mo
Est. payment
Explore your selling options
Work with a Zillow partner agent
Leverage their expertise and Zillow's premium Showcase listings to get your home seen by more buyers.
Get startedList with your own agent
Get your home in front of millions of buyers by listing it on Zillow.
Learn how to do itSell it yourself
Take full control of how buyers see your home on Zillow by listing For Sale by Owner (FSBO).
List your homeWhat's special
Zillow last checked:
Listing updated:
Listed by:
Matthew Dalke,
Keller Williams Realty Atl Partners
Bought with:
ERIKA BRISCO
Coldwell Banker Realty
Source: FMLS GA,MLS#: 7424216
Facts & features
Interior
Bedrooms & bathrooms
- Bedrooms: 4
- Bathrooms: 4
- Full bathrooms: 3
- 1/2 bathrooms: 1
Rooms
- Room types: Computer Room, Den, Exercise Room, Family Room, Master Bathroom, Master Bedroom, Media Room, Office, Sun Room
Primary bedroom
- Features: In-Law Floorplan, Oversized Master, Split Bedroom Plan
- Level: In-Law Floorplan, Oversized Master, Split Bedroom Plan
Bedroom
- Features: In-Law Floorplan, Oversized Master, Split Bedroom Plan
Primary bathroom
- Features: Double Vanity, Separate Tub/Shower, Whirlpool Tub
Dining room
- Features: Great Room, Seats 12+
Kitchen
- Features: Breakfast Room, Cabinets Stain, Eat-in Kitchen, Kitchen Island, Pantry, Stone Counters, View to Family Room
Heating
- Natural Gas, Zoned
Cooling
- Ceiling Fan(s), Central Air, Zoned
Appliances
- Included: Dishwasher, Disposal, Double Oven, Gas Cooktop, Gas Water Heater, Microwave, Refrigerator
- Laundry: In Hall, Upper Level
Features
- Bookcases, Crown Molding, Double Vanity, High Ceilings, High Speed Internet, Open Floorplan, Recessed Lighting, Sound System, Tray Ceiling(s), Walk-In Closet(s)
- Flooring: Carpet, Ceramic Tile, Hardwood
- Windows: Double Pane Windows, Insulated Windows
- Basement: None
- Number of fireplaces: 1
- Fireplace features: Factory Built, Family Room, Gas Log, Gas Starter
- Common walls with other units/homes: 2+ Common Walls
Interior area
- Total structure area: 3,188
- Total interior livable area: 3,188 sqft
- Finished area above ground: 3,188
- Finished area below ground: 0
Property
Parking
- Total spaces: 2
- Parking features: Attached, Garage, Garage Door Opener, Garage Faces Front, Level Driveway
- Attached garage spaces: 2
- Has uncovered spaces: Yes
Accessibility
- Accessibility features: Accessible Entrance
Features
- Levels: Three Or More
- Patio & porch: Deck, Patio
- Exterior features: Rain Gutters, No Dock
- Pool features: None
- Has spa: Yes
- Spa features: Bath, None
- Fencing: None
- Has view: Yes
- View description: Other
- Waterfront features: None
- Body of water: None
Lot
- Size: 1,306 Square Feet
- Features: Level
Details
- Additional structures: None
- Parcel number: 18018000830
- Other equipment: None
- Horse amenities: None
Construction
Type & style
- Home type: Townhouse
- Architectural style: Townhouse,Traditional
- Property subtype: Townhouse, Residential
- Attached to another structure: Yes
Materials
- Brick, Cement Siding
- Foundation: Slab
- Roof: Composition
Condition
- Resale
- New construction: No
- Year built: 2005
Utilities & green energy
- Electric: None
- Sewer: Public Sewer
- Water: Public
- Utilities for property: Cable Available, Electricity Available, Natural Gas Available, Phone Available, Sewer Available, Underground Utilities, Water Available
Green energy
- Energy efficient items: Windows
- Energy generation: None
Community & HOA
Community
- Features: Clubhouse, Dog Park, Fitness Center, Gated, Homeowners Assoc, Near Shopping, Park, Pickleball, Pool, Sidewalks, Street Lights, Tennis Court(s)
- Security: Smoke Detector(s)
- Subdivision: Providence
HOA
- Has HOA: Yes
- Services included: Maintenance Grounds, Maintenance Structure, Reserve Fund, Security, Swim, Tennis
- HOA fee: $4,500 monthly
Location
- Region: Mableton
Financial & listing details
- Price per square foot: $146/sqft
- Annual tax amount: $4,124
- Date on market: 7/9/2024
- Cumulative days on market: 17 days
- Ownership: Fee Simple
- Electric utility on property: Yes
- Road surface type: Asphalt, Paved
Price history
| Date | Event | Price |
|---|---|---|
| 8/27/2024 | Sold | $465,000$146/sqft |
Source:  FMLS GA #7424216 Report a problem FMLS GA #7424216 Report a problem | ||
| 7/27/2024 | Pending sale | $465,000$146/sqft |
Source:  GAMLS #10342188 Report a problem GAMLS #10342188 Report a problem | ||
| 7/19/2024 | Listed for sale | $465,000$146/sqft |
Source: FMLS GA #7424216 Report a problem | ||
Public tax history
Tax history is unavailable.
Neighborhood: 30126
Nearby homes
- $465,0003 bd2 ba2.4k sqft6223 Trumbul Oaks Ct #13, Mableton, GA 30126Sold
- $417,3003 bd3 ba2.4k sqft6221 Trumbul Oaks Ct #13, Mableton, GA 30126Off Market
- $510,5004 bd4 ba3.5k sqft6221 Trumbul Oaks Ct, Mableton, GA 30126Off Market
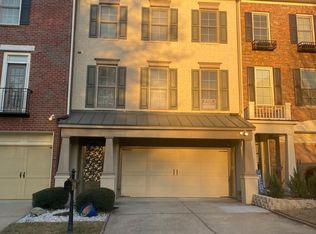
- $447,5004 bd4 ba2.9k sqft6225 Trumbul Oaks Ct #13, Mableton, GA 30126Sold

- $409,5003 bd2 ba2.4k sqft6219 Trumbul Oaks Ct #13, Mableton, GA 30126Off Market
- $347,4003 bd3 ba-- sqft6219 Trumbul Oaks Ct, Mableton, GA 30126Off Market
- $425,5004 bd4 ba2.9k sqft6217 Trumbul Oaks Ct #13, Mableton, GA 30126Sold
- $331,4003 bd2 ba-- sqft6217 Trumbul Oaks Ct #B1, Mableton, GA 30126Off Market
Nearby schools
GreatSchools rating
- 7/10Clay-Harmony Leland Elementary SchoolGrades: PK-5Distance: 2.5 mi
- 5/10Betty Gray Middle SchoolGrades: 6-8Distance: 1.5 mi
- 3/10Pebblebrook High SchoolGrades: 9-12Distance: 3.3 mi
Schools provided by the listing agent
- Elementary: Clay-Harmony Leland
- Middle: Lindley
- High: Pebblebrook
Source: FMLS GA. This data may not be complete. We recommend contacting the local school district to confirm school assignments for this home.
Get a cash offer in 3 minutes
Find out how much your home could sell for in as little as 3 minutes with a no-obligation cash offer.
Estimated market value
$448,100
Get a cash offer in 3 minutes
Find out how much your home could sell for in as little as 3 minutes with a no-obligation cash offer.
Estimated market value
$448,100
- Georgia
- Cobb County
- Mableton
- 30126
- 6223 Trumbul Oaks Ct
Nearby cities
Nearby zip codes
Other Mableton Topics
