Skip main navigation
Off market
  • $553,800

    6223 W Avenue J9, Lancaster, CA 93536

    4beds
    3baths
    2,433sqft
    SingleFamily
    Built in 2005
    7,701 Square Feet Lot
    $553,800 Zestimate®
    $228/sqft
    $4,629 Estimated rent

    Home value

    $553,800

    $526,000 - $581,000

    $4,629/mo

    Zestimate® history
    Loading
    Loading...

    Owner options

    List your home for rent

    $4,629/mo

    Rent Zestimate®

    Find your next renter with Zillow Rental Manager. Plus, with online applications, you can quickly screen prospective tenants – for free.

    Learn more

    $4,629/mo

    Rent Zestimate®

    Refinance and save

    $3,532/mo

    Est. payment

    Refinancing to a lower rate could help reduce your monthly payments and save thousands over the life of the loan.

    See today's rates

    $3,532/mo

    Est. payment

    Explore your selling options

    Work with a Zillow partner agent

    Leverage their expertise and Zillow's premium Showcase listings to get your home seen by more buyers.

    Get started

    List with your own agent

    Get your home in front of millions of buyers by listing it on Zillow.

    Learn how to do it

    Sell it yourself

    Take full control of how buyers see your home on Zillow by listing For Sale by Owner (FSBO).

    List your home

    What's special

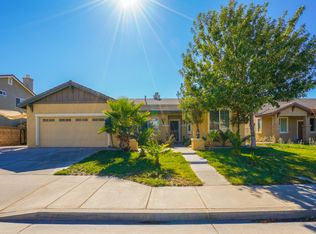
    This stunning single-story home is a true gem, boasting exceptional curb appeal with its meticulously maintained lawn and 2-car garage. 4 BEDROOM & 3 BATH, 2,433 Sft living area and 7,701sft. lot size. Upon entering, you'll be greeted by an inviting open floor plan with wood tile floors, numerous windows, and a neutral color palette that provides the perfect backdrop for your personal touch. To the right, you'll find a spacious laundry room with ample storage space and convenient garage access. Continuing on, you'll discover a full guest bathroom with granite countertops, as well as two secondary bedrooms, each with lush carpeting and one with a walk-in closet. If you turn left from the front door, you'll find the family room with a sliding glass door that leads out to the backyard. The kitchen is a chef's dream, with granite countertops, subway tile backsplash, a breakfast bar, and a walk-in pantry. The spacious formal dining area is also located to your left, with its own sliding glass doors that provide easy access to the backyard. Straight ahead, you'll find the living room with a cozy fireplace, an alcove for storage or an entertainment center, and a door that leads out to the backyard. Behind the family room, you'll find two primary bedrooms, each with a full en suite bathroom. One of the primary bedrooms also has sliding glass door access to the backyard. Step outside to the backyard and you'll find a covered patio that's perfect for outdoor entertaining. The space is large enough to accommodate a firepit or outdoor dining area, making it ideal for hosting summer barbecues and gatherings. Don't miss out on the opportunity to make this beautiful home yours. Schedule your appointment today and discover the beauty and convenience of single-story living at its finest.

    This property is off market, which means it's not currently listed for sale or rent on Zillow. This may be different from what's available on other websites or public sources.

    Facts & features

    Interior

    Bedrooms & bathrooms
    • Bedrooms: 4
    • Bathrooms: 3
    Heating
    • Other
    Cooling
    • Central
    Appliances
    • Laundry: Room
    Features
    • Flooring: Carpet
    Interior area
    • Total interior livable area: 2,433 sqft

    Property

    Parking
    • Total spaces: 2
    Features
    • Fencing: Block
    Lot
    • Size: 7,701 Square Feet
    Details
    • Parcel number: 3203046068

    Construction

    Type & style
    • Home type: SingleFamily
    Condition
    • Year built: 2005

    Utilities & green energy

    • Sewer: Sewer Connected
    • Utilities for property: Natural Gas

    Community & HOA

    Location
    • Region: Lancaster

    Financial & listing details

    • Price per square foot: $228/sqft
    • Tax assessed value: $540,600
    • Annual tax amount: $8,312

    Price history

    DateEventPrice
    5/6/2026Listing removed$525,000-0.9%$216/sqft
    Source: bridgeMLS/CCAR/Bay East AOR #CRDW23075126 Report a problem
    7/7/2023Sold$530,000+1%$218/sqft
    Source: Public Record Report a problem
    6/6/2023Pending sale$525,000$216/sqft
    Source: CRMLS #DW23075126 Report a problem
    5/9/2023Listed for sale$525,000+8.2%$216/sqft
    Source: CRMLS #DW23075126 Report a problem
    2/1/2021Sold$485,000+2.1%$199/sqft
    Source: GAVAR #20010147 Report a problem
    1/9/2021Pending sale$475,000$195/sqft
    Source: GAVAR #20010147 Report a problem
    12/30/2020Listed for sale$475,000+161.8%$195/sqft
    Source: Berkshire Hathaway HomeServices Troth, REALTORS #20010147 Report a problem
    6/29/2012Sold$181,421-0.6%$75/sqft
    Source: GAVAR #1200388 Report a problem
    1/18/2012Listing removed$182,500$75/sqft
    Source: RE/MAX ALL PRO #1200388 Report a problem
    1/13/2012Listed for sale$182,500-17%$75/sqft
    Source: RE/MAX ALL PRO #1200388 Report a problem
    12/30/2009Sold$220,000-45%$90/sqft
    Source: Public Record Report a problem
    10/28/2009Sold$400,142+19.6%$164/sqft
    Source: Public Record Report a problem
    12/6/2005Sold$334,500$137/sqft
    Source: Public Record Report a problem

    Public tax history

    YearProperty taxesTax assessment
    2025$8,312 +3.9%$540,600 +2%
    2024$8,001 +3.5%$530,000 +5%
    2023$7,734 +3.6%$504,593 +2%
    2022$7,463 +103.9%$494,700 +135%
    2021$3,660 +1.1%$210,489 +1%
    2020$3,622 $208,332 +2%
    2019$3,622 +3%$204,248 +2%
    2018$3,516 $200,244 +2%
    2017$3,516 +1.7%$196,319 +2%
    2016$3,458 +4.1%$192,470 +1.5%
    2015$3,323 +1.5%$189,580 +2%
    2014$3,276 $185,867 +8.1%
    2012-- $171,900 -22.4%
    2011-- $221,656 +0.8%
    2010-- $220,000 +13%
    2009-- $194,700 -30.4%
    2008-- $279,800 -17.9%
    2007-- $340,680 +2%
    2006-- $334,000 +2851.1%
    2005-- $11,318
    Find assessor info on the county website

    Neighborhood: 93536

    Nearby schools

    GreatSchools rating
    Schools provided by the listing agent
    • District: SOUTHERN KERN UNIFIED

    Source: The MLS. This data may not be complete. We recommend contacting the local school district to confirm school assignments for this home.

    Get a cash offer in 3 minutes
    Find out how much your home could sell for in as little as 3 minutes with a no-obligation cash offer.
    Estimated market value
    $553,800
    Get a cash offer in 3 minutes
    Find out how much your home could sell for in as little as 3 minutes with a no-obligation cash offer.
    Estimated market value
    $553,800