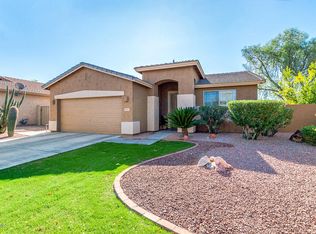
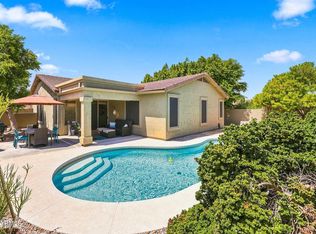
Welcome home to this beautifully updated 3-bedroom, 2-bath residence offering 1,614 square feet of comfortable living space! Situated on a desirable cul-de-sac lot, this home features new plank tile flooring, fresh interior paint, new appliances, and a new roof. The updated kitchen is highlighted by stylish quartz countertops and provides a functional space for everyday living and entertaining. Enjoy the convenience of a 2-car garage and relax outdoors under the covered patio. Ideally located close to parks, schools, shopping, and with easy access to Loop 101, this move-in-ready home offers both comfort and convenience. Don't miss the opportunity to make it yours!
For sale
$479,000
6223 W WIKIEUP Lane, Glendale, AZ 85308
3beds
1,614sqft
Single Family Residence
Built in 1997
6,600 Square Feet Lot
$-- Zestimate®
$297/sqft
$81/mo HOA
What's special
- 6 days
- 98
- 10
Zillow last checked:
Listing updated:
Listed by:
Stephanie S Cunningham 480-948-9450,
Fathom Realty Elite
Source: ARMLS,MLS#: 7076524
Facts & features
Interior
Bedrooms & bathrooms
- Bedrooms: 3
- Bathrooms: 2
- Full bathrooms: 2
Heating
- Heat Pump
Cooling
- Central Air
Appliances
- Included: Dishwasher, Disposal, Electric Range
- Laundry: Inside, Gas Dryer Hookup
Features
- Quartz Countertops, High Speed Internet, Double Vanity, Eat-in Kitchen, No Interior Steps, Separate Shwr & Tub
- Flooring: Tile
- Windows: Screens
- Has basement: No
- Has fireplace: No
Interior area
- Total structure area: 1,614
- Total interior livable area: 1,614 sqft
Property
Parking
- Total spaces: 2
- Parking features: Garage Door Opener, Direct Access
- Garage spaces: 2
Features
- Stories: 1
- Patio & porch: Covered
- Spa features: None
- Fencing: Back Yard
Lot
- Size: 6,600 Square Feet
- Features: North/South Exposure, Sprinklers In Front, Cul-De-Sac, Gravel/Stone Front, Grass Back
Details
- Parcel number: 20028770
- Special conditions: Owner/Agent
Construction
Type & style
- Home type: SingleFamily
- Property subtype: Single Family Residence
Materials
- Stucco, Wood Frame, Painted
- Roof: Tile
Condition
- Year built: 1997
Details
- Builder name: UDC
Utilities & green energy
- Sewer: Public Sewer
- Water: City Water
Community & HOA
Community
- Features: Near Bus Stop
- Subdivision: HIGHLAND POINT
HOA
- Has HOA: Yes
- Services included: Maintenance Grounds
- HOA fee: $244 quarterly
- HOA name: Highlands at Arrowh
- HOA phone: 623-877-1396
Location
- Region: Glendale
Financial & listing details
- Price per square foot: $297/sqft
- Tax assessed value: $389,500
- Annual tax amount: $2,325
- Date on market: 9/2/2026
- Listing terms: Cash,Conventional,FHA,VA Loan
- Ownership: Fee Simple
- Road surface type: Paved
Estimated market value
Not available
Estimated sales range
Not available
Not available
Price history
| Date | Event | Price |
|---|---|---|
| 9/5/2026 | Listed for sale | $479,000+316.1%$297/sqft |
Source:  ARMLS #7076524 Report a problem ARMLS #7076524 Report a problem | ||
| 4/30/1998 | Sold | $115,122$71/sqft |
Source: Public Record Report a problem | ||
Public tax history
| Year | Property taxes | Tax assessment |
|---|---|---|
| 2025 | $2,281 +0.6% | $38,950 -3.9% |
| 2024 | $2,267 +0.8% | $40,510 +85% |
| 2023 | $2,248 +0.7% | $21,894 -16.8% |
| 2022 | $2,232 -2.2% | $26,300 +7.7% |
| 2021 | $2,283 +2.4% | $24,430 +14.4% |
| 2020 | $2,228 +2.3% | $21,360 +0.1% |
| 2019 | $2,177 | $21,330 +6% |
| 2018 | $2,177 +2.7% | $20,120 +8.1% |
| 2017 | $2,120 +13.4% | $18,610 +2.7% |
| 2016 | $1,870 +5.2% | $18,120 +1.5% |
| 2015 | $1,778 | $17,860 +26.4% |
| 2014 | -- | $14,130 +10.1% |
| 2013 | -- | $12,830 -4.6% |
| 2012 | -- | $13,450 -2.6% |
| 2011 | -- | $13,810 -18.3% |
| 2010 | -- | $16,910 -20.1% |
| 2009 | -- | $21,170 -15.8% |
| 2008 | -- | $25,150 +8.6% |
| 2007 | -- | $23,150 +56.9% |
| 2006 | -- | $14,750 |
| 2005 | -- | $14,750 +26.6% |
| 2004 | -- | $11,650 |
| 2003 | -- | $11,650 |
| 2002 | -- | $11,650 |
Find assessor info on the county website
Monthly payment
Est. payment
Payment breakdown
Explore the cost of this home by adjusting the details. Changes won't be saved.Climate risks
Neighborhood: Arrowhead Ranch
Nearby schools
Schools provided by the listing agent
- Elementary: Highland Lakes School
- Middle: Highland Lakes School
- High: Deer Valley High School
- District: Deer Valley Unified District
Source: ARMLS. This data may not be complete. We recommend contacting the local school district to confirm school assignments for this home.

Similar homes
- $449,9004 bd2 ba1.6k sqft6503 W ADOBE Drive, Glendale, AZ 85308For Sale
 MLS ID #7066965, Brian AJ Flatley II, eXp Realty. ARMLS
 - $550,0004 bd3 ba2k sqft19911 N 63RD Drive, Glendale, AZ 85308For Sale
 MLS ID #7071682, Richard Alan Ashby, Ashby Realty Group, LLC. ARMLS
 - $499,0003 bd2 ba1.8k sqft19225 N 67TH Drive, Glendale, AZ 85308For Sale
 MLS ID #7059056, Valentin Ilioi, Prestige Realty. ARMLS
 - $550,0003 bd2 ba1.7k sqft6186 W WIKIEUP Lane, Glendale, AZ 85308For Sale
 MLS ID #7063216, Patrick Halpine, My Home Group Real Estate. ARMLS
