Nestled in a serene and private enclave of Kingstowne, this beautifully updated townhome has it all—with all the improvements you want, inside and out. Recent updates include a new water heater (2025), a new refrigerator (2024), an updated electrical panel, fixtures, outlets, and switches (2023), fully renovated hall bath and powder room (2023), a new gas range (2022), a new roof with gutters and downspouts (2021), a fully renovated primary bath (2021), a modern HVAC system (2020), and new windows and blinds (2019). Fresh paint and new carpet throughout, along with refreshed front landscaping, complete this move-in-ready home. The main level features gleaming hardwood floors, an updated powder room, and a bright kitchen with white cabinetry, granite countertops, tile backsplash, and stainless steel appliances. A large box window fills the space with natural light, making the kitchen inviting, and opens to a separate dining area that flows into the living room with high ceilings. French doors lead to a fully fenced backyard with tiered decks—perfect for relaxing or entertaining. Upstairs features two large bedrooms, each with vaulted ceilings and ample storage. The primary suite includes a fully renovated en-suite bath with dual vanities, a generous walk-in shower and skylight, while the second bedroom has convenient access to the updated hall bath. A linen closet completes this level. The lower level includes a large recreation room with recessed lighting and a wood-burning fireplace, plus an unfinished area with laundry, a rough-in for a future bath, and plenty of storage space. Enjoy all that the Kingstowne community has to offer—two pools, two fitness centers, tennis and pickleball courts, playgrounds, walking trails, and more—just minutes from shops, dining, and major commuter routes, including I-95, I-395, I-495, Fairfax County Parkway, and only 2 miles from Franconia-Springfield Metro. Residents love the tucked-away feel of the neighborhood, where limited through-traffic creates a quiet, private setting surrounded by nature. With thoughtful updates, stylish finishes, and a fantastic location, this Kingstowne townhome truly has it all!
Sold for $625,000
$625,000
6223 Walkers Croft Way, Alexandria, VA 22315
2beds
1,596sqft
Townhouse
Built in 1990
1,640 Square Feet Lot
$632,500 Zestimate®
$392/sqft
$3,042 Estimated rent
Home value
$632,500
$595,000 - $677,000
$3,042/mo
Zestimate® history
Owner options
List your home for rent
$3,042/mo
Rent Zestimate®
Find your next renter with Zillow Rental Manager. Plus, with online applications, you can quickly screen prospective tenants – for free.
$3,042/mo
Rent Zestimate®
Refinance and save
$3,988/mo
Est. payment
Refinancing to a lower rate could help reduce your monthly payments and save thousands over the life of the loan.
$3,988/mo
Est. payment
Explore your selling options
Work with a Zillow partner agent
Leverage their expertise and Zillow's premium Showcase listings to get your home seen by more buyers.
Get startedList with your own agent
Get your home in front of millions of buyers by listing it on Zillow.
Learn how to do itSell it yourself
Take full control of how buyers see your home on Zillow by listing For Sale by Owner (FSBO).
List your homeWhat's special
Wood-burning fireplaceRecreation roomFully fenced backyardGranite countertopsEn-suite bathFully renovated hall bathFully renovated primary bath
Zillow last checked:
Listing updated:
Listed by:
Zabrine Stair 703-835-0517,
Compass
Bought with:
Sheila Zelghi, SP98375887
Samson Properties
Source: Bright MLS,MLS#: VAFX2275234
Facts & features
Interior
Bedrooms & bathrooms
- Bedrooms: 2
- Bathrooms: 3
- Full bathrooms: 2
- 1/2 bathrooms: 1
- Main level bathrooms: 1
Rooms
- Room types: Bedroom 2, Bedroom 1, Bathroom 1, Bathroom 2, Half Bath
Bedroom 1
- Level: Upper
Bedroom 2
- Level: Upper
Bathroom 1
- Level: Upper
Bathroom 2
- Level: Upper
Half bath
- Level: Main
Heating
- Central, Natural Gas
Cooling
- Central Air, Electric
Appliances
- Included: Microwave, Dishwasher, Disposal, Dryer, Ice Maker, Oven/Range - Gas, Refrigerator, Stainless Steel Appliance(s), Washer, Gas Water Heater
Features
- Attic, Crown Molding, Open Floorplan, Primary Bath(s)
- Flooring: Carpet, Ceramic Tile, Hardwood, Wood
- Windows: Skylight(s)
- Basement: Full
- Number of fireplaces: 1
Interior area
- Total structure area: 1,596
- Total interior livable area: 1,596 sqft
- Finished area above ground: 1,372
- Finished area below ground: 224
Property
Parking
- Total spaces: 2
- Parking features: Assigned, Parking Lot
- Details: Assigned Parking, Assigned Space #: 138 & 139
Accessibility
- Accessibility features: None
Features
- Levels: Three
- Stories: 3
- Patio & porch: Deck
- Pool features: Community
- Fencing: Full
Lot
- Size: 1,640 Square Feet
Details
- Additional structures: Above Grade, Below Grade
- Parcel number: 0913 11120060
- Zoning: 304
- Special conditions: Standard
Construction
Type & style
- Home type: Townhouse
- Architectural style: Colonial
- Property subtype: Townhouse
Materials
- Aluminum Siding
- Foundation: Other
Condition
- New construction: No
- Year built: 1990
Utilities & green energy
- Sewer: Public Sewer
- Water: Public
Community & HOA
Community
- Features: Pool
- Subdivision: Kingstowne
HOA
- Has HOA: Yes
- Amenities included: Common Grounds, Community Center, Fitness Center, Jogging Path, Pool, Tennis Court(s), Tot Lots/Playground, Volleyball Courts
- Services included: Common Area Maintenance, Snow Removal, Trash
- HOA fee: $127 monthly
- HOA name: KINGSTOWNE RESIDENTIAL OWNERS CORP.
Location
- Region: Alexandria
Financial & listing details
- Price per square foot: $392/sqft
- Tax assessed value: $618,230
- Annual tax amount: $7,147
- Date on market: 10/24/2025
- Listing agreement: Exclusive Right To Sell
- Ownership: Fee Simple
Price history
| Date | Event | Price |
|---|---|---|
| 1/9/2026 | Sold | $625,000-0.8%$392/sqft |
Source:  Bright MLS #VAFX2275234 Report a problem Bright MLS #VAFX2275234 Report a problem | ||
| 12/13/2025 | Contingent | $630,000$395/sqft |
Source: Bright MLS #VAFX2275234 Report a problem | ||
| 11/21/2025 | Price change | $630,000-0.8%$395/sqft |
Source: Bright MLS #VAFX2275234 Report a problem | ||
| 11/7/2025 | Listed for sale | $635,000$398/sqft |
Source: Bright MLS #VAFX2275234 Report a problem | ||
| 10/30/2025 | Listing removed | $635,000$398/sqft |
Source: Bright MLS #VAFX2275234 Report a problem | ||
| 10/29/2025 | Contingent | $635,000$398/sqft |
Source: Bright MLS #VAFX2275234 Report a problem | ||
| 10/24/2025 | Listed for sale | $635,000+36.6%$398/sqft |
Source: Bright MLS #VAFX2275234 Report a problem | ||
| 4/11/2019 | Sold | $465,000-1.1%$291/sqft |
Source: Public Record Report a problem | ||
| 2/9/2019 | Listed for sale | $470,000+6.6%$294/sqft |
Source: Washington Street Realty LLC #VAFX867766 Report a problem | ||
| 10/5/2005 | Sold | $441,000+164.1%$276/sqft |
Source: Public Record Report a problem | ||
| 1/11/1999 | Sold | $167,000$105/sqft |
Source: Public Record Report a problem | ||
Public tax history
| Year | Property taxes | Tax assessment |
|---|---|---|
| 2025 | $7,147 +6.8% | $618,230 +7% |
| 2024 | $6,691 +3.8% | $577,570 +1.1% |
| 2023 | $6,446 +9.8% | $571,180 +11.3% |
| 2022 | $5,869 | $513,270 +4.4% |
| 2021 | -- | $491,710 +4.2% |
| 2020 | $5,583 +5.9% | $471,760 +5.9% |
| 2019 | $5,274 +5.6% | $445,620 +5.6% |
| 2018 | $4,992 +3.7% | $421,830 +1.7% |
| 2017 | $4,817 -2.5% | $414,860 -2.7% |
| 2016 | $4,938 +6.2% | $426,200 +2.3% |
| 2015 | $4,650 +4.3% | $416,640 +4.1% |
| 2014 | $4,458 | $400,390 +4.8% |
| 2013 | -- | $381,990 +7.1% |
| 2012 | -- | $356,770 -2% |
| 2011 | -- | $363,990 +8.1% |
| 2010 | -- | $336,660 -2.1% |
| 2009 | -- | $343,750 -14.5% |
| 2008 | -- | $402,190 -2.3% |
| 2007 | -- | $411,630 +73.3% |
| 2003 | -- | $237,575 +22% |
| 2002 | -- | $194,735 +18.4% |
| 2001 | -- | $164,405 |
Find assessor info on the county website
Neighborhood: Franconia
Nearby homes
- $622,7003 bd3 ba1.4k sqft6221 Walkers Croft Way, Alexandria, VA 22315Off Market
- $674,6003 bd2 ba1.6k sqft6225 Walkers Croft Way, Alexandria, VA 22315Off Market
- $604,2003 bd4 ba1.4k sqft6219 Walkers Croft Way, Alexandria, VA 22315Off Market

- $644,3003 bd3 ba2k sqft6217 Walkers Croft Way, Alexandria, VA 22315Off Market
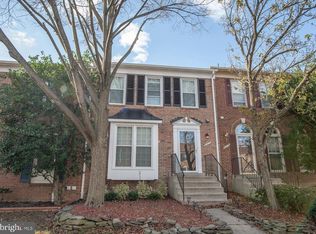
- $698,5003 bd4 ba1.8k sqft6245 Walkers Croft Way, Alexandria, VA 22315Off Market
- $716,0003 bd3 ba2.6k sqft6215 Walkers Croft Way, Alexandria, VA 22315Off Market
- $652,3003 bd3 ba1.4k sqft6247 Walkers Croft Way, Alexandria, VA 22315Off Market
- $594,300-- bd1 ba100 sqft6249 Walkers Croft Way, Alexandria, VA 22315Off Market
Nearby schools
GreatSchools rating
- 6/10Lane Elementary SchoolGrades: PK-6Distance: 0.4 mi
- 6/10Hayfield SecondaryGrades: 7-12Distance: 0.7 mi
Schools provided by the listing agent
- District: Fairfax County Public Schools
Source: Bright MLS. This data may not be complete. We recommend contacting the local school district to confirm school assignments for this home.
Get a cash offer in 3 minutes
Find out how much your home could sell for in as little as 3 minutes with a no-obligation cash offer.
Estimated market value
$632,500
Get a cash offer in 3 minutes
Find out how much your home could sell for in as little as 3 minutes with a no-obligation cash offer.
Estimated market value
$632,500
- Virginia
- Fairfax County
- Alexandria
- 22315
- Franconia
- 6223 Walkers Croft Way
Nearby cities
Nearby neighborhoods
Nearby zip codes
Other Alexandria Topics
