Welcome to 6223 Windham Hill Run, a rarely available end-unit brick townhome in Kingstowne’s highly sought-after Kenwood Forest neighborhood. Backing to wooded common area, this beautifully updated home offers exceptional privacy, scenic natural views, and a peaceful setting within one of the community’s most desirable locations. The property also offers excellent parking convenience with a two-car garage, two additional driveway spaces, and plentiful guest parking throughout the neighborhood. Three finished levels enhanced by a three-level extension add meaningful additional square footage throughout the home, creating a spacious and inviting layout highlighted by elegant finishes, hardwood flooring, and thoughtfully updated living spaces designed for both everyday comfort and effortless entertaining. The end-unit placement allows for the home to be filled with natural light and enhancing the bright, open feel throughout. The heart of the home is the newly expanded and fully renovated kitchen (August 2025), thoughtfully designed to balance both style and function. Anchored by a cozy fireplace that creates a warm and inviting gathering space, the kitchen features white soft-close Procraft cabinetry, striking quartz countertops, and an oversized island designed as a central hub with generous seating, deep storage drawers, and abundant cabinetry. An extended run of quartz counters provides additional prep and serving space, while a built-in pantry and appliance storage wall enhances organization and efficiency. Stainless appliances, a microwave seamlessly integrated into the island, and a crisp tile backsplash complete the refined, modern aesthetic. Refinished oak hardwood floors span the main level, connecting the living and dining areas with warmth and continuity. The open layout offers exceptional flexibility and can easily accommodate a variety of configurations, whether creating a formal dining and living room arrangement or incorporating an additional family room or lounge area to suit your lifestyle. The primary suite serves as a spacious retreat, featuring vaulted ceilings, an expansive walk-in closet with custom shelving, and a beautifully renovated spa-inspired bath with a large granite, glass-enclosed shower. In total, the home offers three bedrooms and three and a half bathrooms, with updated finishes throughout. Outdoor living is equally impressive, with two expansive decks overlooking wooded common area that provides year-round privacy and picturesque seasonal views. The lower level walks out to a partially fenced yard and patio, creating seamless indoor-outdoor flow ideal for gatherings and everyday enjoyment. In the spring, Japanese cherry trees bloom throughout the neighborhood, adding to the charm of this established Kingstowne community. Energy-conscious features include double-pane windows and doors, a well-insulated attic, and a high-quality HVAC system. Major systems include a water heater approximately 5.5 years old, and the 30-year roof (approximately 16 years old) has been professionally treated with Roof Maxx, a rejuvenation treatment designed to help extend the life of asphalt shingles. Residents of the Kingstowne Residential Owners Corporation enjoy exceptional amenities including two swimming pools, two fitness centers with classes, tennis and pickleball courts, sand volleyball courts, scenic lakes, playgrounds, community event spaces, and miles of paved walking and biking trails. HOA services also include snow removal, common area maintenance, and street upkeep. Ideally located approximately 1.5 miles from the Franconia Metro and VRE, and just minutes to Fort Belvoir, Springfield Town Center, Wegmans, Safeway, Giant, Aldi, and numerous dining options, this home offers a rare combination of natural surroundings, extensive community amenities, and everyday convenience.
Sold for $925,000
$925,000
6223 Windham Hill Run, Alexandria, VA 22315
3beds
2,656sqft
Townhouse
Built in 1996
3,080 Square Feet Lot
$929,700 Zestimate®
$348/sqft
$3,681 Estimated rent
Home value
$929,700
$874,000 - $985,000
$3,681/mo
Zestimate® history
Owner options
List your home for rent
$3,681/mo
Rent Zestimate®
Find your next renter with Zillow Rental Manager. Plus, with online applications, you can quickly screen prospective tenants – for free.
$3,681/mo
Rent Zestimate®
Refinance and save
$5,888/mo
Est. payment
Refinancing to a lower rate could help reduce your monthly payments and save thousands over the life of the loan.
$5,888/mo
Est. payment
Explore your selling options
Work with a Zillow partner agent
Leverage their expertise and Zillow's premium Showcase listings to get your home seen by more buyers.
Get startedList with your own agent
Get your home in front of millions of buyers by listing it on Zillow.
Learn how to do itSell it yourself
Take full control of how buyers see your home on Zillow by listing For Sale by Owner (FSBO).
List your homeWhat's special
Cozy fireplaceThree-level extensionThree finished levelsTwo-car garagePicturesque seasonal viewsScenic natural viewsPlentiful guest parking
Zillow last checked:
Listing updated:
Listed by:
Reem Trahan 703-906-9091,
Reem & Co. Real Estate
Bought with:
James Nellis, 0225038800
EXP Realty, LLC
Source: Bright MLS,MLS#: VAFX2293728
Facts & features
Interior
Bedrooms & bathrooms
- Bedrooms: 3
- Bathrooms: 4
- Full bathrooms: 3
- 1/2 bathrooms: 1
- Main level bathrooms: 1
Rooms
- Room types: Living Room, Primary Bedroom, Kitchen, Basement, Bedroom 1, Primary Bathroom, Full Bath, Half Bath, Additional Bedroom
Primary bedroom
- Level: Upper
Other
- Level: Upper
Bedroom 1
- Level: Upper
Primary bathroom
- Level: Upper
Basement
- Level: Lower
Basement
- Features: Basement - Finished, Flooring - Carpet
- Level: Lower
Other
- Level: Upper
Other
- Level: Lower
Half bath
- Level: Main
Kitchen
- Features: Flooring - HardWood, Eat-in Kitchen, Pantry, Countertop(s) - Quartz
- Level: Main
Living room
- Level: Main
Heating
- Forced Air, Natural Gas
Cooling
- Central Air, Electric
Appliances
- Included: Microwave, Extra Refrigerator/Freezer, Refrigerator, Stainless Steel Appliance(s), Cooktop, Gas Water Heater
- Laundry: Hookup
Features
- Bathroom - Walk-In Shower, Breakfast Area, Dining Area, Floor Plan - Traditional, Kitchen - Gourmet, Kitchen Island, Eat-in Kitchen, Pantry, Primary Bath(s), Recessed Lighting, Upgraded Countertops, Walk-In Closet(s), Built-in Features, Dry Wall
- Flooring: Hardwood, Carpet, Wood
- Doors: Storm Door(s)
- Windows: Double Pane Windows, Window Treatments
- Basement: Full
- Number of fireplaces: 1
Interior area
- Total structure area: 2,656
- Total interior livable area: 2,656 sqft
- Finished area above ground: 2,656
- Finished area below ground: 0
Property
Parking
- Total spaces: 4
- Parking features: Garage Faces Front, Storage, Garage Door Opener, Inside Entrance, Asphalt, Attached, Driveway, Off Street
- Attached garage spaces: 2
- Uncovered spaces: 2
Accessibility
- Accessibility features: None
Features
- Levels: Three
- Stories: 3
- Patio & porch: Deck
- Exterior features: Sidewalks, Bump-outs
- Pool features: Community
- Has view: Yes
- View description: Trees/Woods
Lot
- Size: 3,080 Square Feet
- Features: Backs - Open Common Area, Backs - Parkland, Backs to Trees, Rear Yard, SideYard(s)
Details
- Additional structures: Above Grade, Below Grade
- Parcel number: 1001 11060021
- Zoning: 304
- Special conditions: Standard
Construction
Type & style
- Home type: Townhouse
- Architectural style: Colonial
- Property subtype: Townhouse
Materials
- Combination, Brick
- Foundation: Slab
- Roof: Shingle,Composition
Condition
- New construction: No
- Year built: 1996
Details
- Builder model: KEATS
Utilities & green energy
- Electric: Other
- Sewer: Public Sewer
- Water: Public
- Utilities for property: Cable Connected, Water Available, Sewer Available, Natural Gas Available, Electricity Available, Cable
Community & HOA
Community
- Features: Pool
- Subdivision: Kenwood Forest
HOA
- Has HOA: Yes
- Amenities included: Basketball Court, Clubhouse, Community Center, Fitness Center, Meeting Room, Pool, Recreation Facilities, Tennis Court(s), Tot Lots/Playground, Volleyball Courts, Water/Lake Privileges, Lake, Jogging Path, Bike Trail
- Services included: Common Area Maintenance, Management, Pool(s), Reserve Funds, Snow Removal, Trash, Road Maintenance, Recreation Facility, Health Club
- HOA fee: $127 monthly
- HOA name: KINGSTOWNE RESIDENTIAL OWNERS CORPORATION
Location
- Region: Alexandria
Financial & listing details
- Price per square foot: $348/sqft
- Tax assessed value: $810,940
- Annual tax amount: $9,375
- Date on market: 3/17/2026
- Listing agreement: Exclusive Right To Sell
- Ownership: Fee Simple
Price history
| Date | Event | Price |
|---|---|---|
| 4/8/2026 | Sold | $925,000+5.7%$348/sqft |
Source:  Bright MLS #VAFX2293728 Report a problem Bright MLS #VAFX2293728 Report a problem | ||
| 3/21/2026 | Pending sale | $875,000$329/sqft |
Source: Bright MLS #VAFX2293728 Report a problem | ||
| 3/17/2026 | Listed for sale | $875,000+5.2%$329/sqft |
Source: Bright MLS #VAFX2293728 Report a problem | ||
| 9/24/2015 | Sold | $832,000+196.9%$313/sqft |
Source: Public Record Report a problem | ||
| 8/27/1996 | Sold | $280,191-49.7%$105/sqft |
Source: Public Record Report a problem | ||
| 6/12/1996 | Sold | $556,500$210/sqft |
Source: Public Record Report a problem | ||
Public tax history
| Year | Property taxes | Tax assessment |
|---|---|---|
| 2025 | $9,165 +4.2% | $792,850 +4.4% |
| 2024 | $8,796 +6.6% | $759,220 +3.8% |
| 2023 | $8,252 +2.6% | $731,250 +4% |
| 2022 | $8,043 | $703,360 +9.8% |
| 2021 | -- | $640,320 +7.2% |
| 2020 | $7,072 +1.5% | $597,540 +1.5% |
| 2019 | $6,965 +1.1% | $588,470 +1.1% |
| 2018 | $6,891 +3.6% | $582,250 +1.6% |
| 2017 | $6,653 -2.5% | $573,070 -2.7% |
| 2016 | $6,827 +296.9% | $589,270 +3.7% |
| 2015 | $1,720 | $568,210 +1.3% |
| 2014 | -- | $561,190 |
| 2013 | -- | -- |
| 2012 | -- | -- |
| 2011 | -- | -- |
| 2010 | -- | $493,830 -4.4% |
| 2009 | -- | $516,450 -14.9% |
| 2008 | -- | $606,740 +5.3% |
| 2007 | -- | $576,370 +46.8% |
| 2003 | -- | $392,580 +17.5% |
| 2002 | -- | $334,055 +15.8% |
| 2001 | -- | $288,380 |
Find assessor info on the county website
Neighborhood: Franconia
Nearby homes
- $803,2003 bd4 ba2.2k sqft6221 Windham Hill Run, Alexandria, VA 22315Off Market
- $749,5003 bd3 ba1.8k sqft6219 Windham Hill Run, Alexandria, VA 22315Off Market
- $844,9003 bd4 ba2.7k sqft6225 Windham Hill Run, Alexandria, VA 22315Off Market
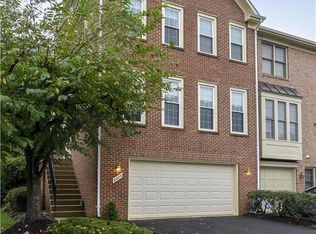
- $729,9003 bd3 ba1.8k sqft6217 Windham Hill Run, Alexandria, VA 22315Off Market
- $757,4003 bd3 ba2.8k sqft6227 Windham Hill Run, Alexandria, VA 22315Off Market
- $729,0003 bd3 ba1.8k sqft6215 Windham Hill Run, Alexandria, VA 22315Off Market
- $784,8003 bd4 ba1.8k sqft6229 Windham Hill Run, Alexandria, VA 22315Off Market
- $761,6003 bd3 ba1.8k sqft6213 Windham Hill Run, Alexandria, VA 22315Off Market
Nearby schools
GreatSchools rating
- 6/10Lane Elementary SchoolGrades: PK-6Distance: 0.8 mi
- 6/10Hayfield SecondaryGrades: 7-12Distance: 0.7 mi
Schools provided by the listing agent
- Elementary: Lane
- Middle: Hayfield Secondary School
- High: Hayfield Secondary School
- District: Fairfax County Public Schools
Source: Bright MLS. This data may not be complete. We recommend contacting the local school district to confirm school assignments for this home.
Get a cash offer in 3 minutes
Find out how much your home could sell for in as little as 3 minutes with a no-obligation cash offer.
Estimated market value
$929,700
Get a cash offer in 3 minutes
Find out how much your home could sell for in as little as 3 minutes with a no-obligation cash offer.
Estimated market value
$929,700
- Virginia
- Fairfax County
- Alexandria
- 22315
- Franconia
- 6223 Windham Hill Run
Nearby cities
Nearby neighborhoods
Nearby zip codes
Other Alexandria Topics
