UNBELIEVABLE FIND! This wonderful home is located in the Riverwood subdivision in Port Orange Florida, just outside of Daytona Beach. This ''FAMILY'' friendly neighborhood is zoned for the area's BEST Schools and offers amenities to keep EVERYONE busy. A Private Boat Launch into the Spruce Creek Waterway, Tennis Courts and a Sparkling Community Pool await you! This amazing home has a screened patio that the entire residence is centered around. From the moment you enter this 4 bedroom, 2 1/2 bath home, the upgrades & overall condition will astound you! The kitchen is beautiful, there is a formal dining room, large living room with gas fireplace, a family room and an office! This home takes ''split bedroom plan'' to a whole new level! Screened porch, hot tub, fenced yard, 2 car garage, new roof 2020, new windows 2019 and complete flooring and bathroom updates 2023! EVERYTHING HAS BEEN DONE & IT'S READY FOR YOU NOW! A true ''one of a kind'' home that is sure to ''WOW'' the Buyer. Bring the boat!
Closed
$420,000
6223 Yosemite Dr, Port Orange, FL 32127
4beds
2,600sqft
Single Family Residence, Residential
Built in 1984
0.26 Acres Lot
$415,300 Zestimate®
$162/sqft
$3,287 Estimated rent
Home value
$415,300
$374,000 - $461,000
$3,287/mo
Zestimate® history
Owner options
List your home for rent
$3,287/mo
Rent Zestimate®
Find your next renter with Zillow Rental Manager. Plus, with online applications, you can quickly screen prospective tenants – for free.
$3,287/mo
Rent Zestimate®
Refinance and save
$3,193/mo
Est. payment
Refinancing to a lower rate could help reduce your monthly payments and save thousands over the life of the loan.
$3,193/mo
Est. payment
Explore your selling options
Work with a Zillow partner agent
Leverage their expertise and Zillow's premium Showcase listings to get your home seen by more buyers.
Get startedList with your own agent
Get your home in front of millions of buyers by listing it on Zillow.
Learn how to do itSell it yourself
Take full control of how buyers see your home on Zillow by listing For Sale by Owner (FSBO).
List your homeWhat's special
Fenced yardTennis courtsHot tubFamily roomSparkling community poolUpgrades and overall conditionSplit bedroom plan
Zillow last checked:
Listing updated:
Listed by:
Mark Casel 386-788-4338,
Mary Lynn Realty
Bought with:
Laura Powderly
RE/MAX Signature
Source: DBAMLS,MLS#: 1211287
Facts & features
Interior
Bedrooms & bathrooms
- Bedrooms: 4
- Bathrooms: 3
- Full bathrooms: 2
- 1/2 bathrooms: 1
Bedroom 1
- Level: Main
- Area: 238 Square Feet
- Dimensions: 14.00 x 17.00
Bedroom 2
- Level: Main
- Area: 180 Square Feet
- Dimensions: 12.00 x 15.00
Bedroom 3
- Level: Main
- Area: 144 Square Feet
- Dimensions: 12.00 x 12.00
Bedroom 4
- Level: Main
- Area: 140 Square Feet
- Dimensions: 10.00 x 14.00
Dining room
- Level: Main
- Area: 156 Square Feet
- Dimensions: 12.00 x 13.00
Family room
- Level: Main
- Area: 360 Square Feet
- Dimensions: 15.00 x 24.00
Florida room
- Description: Screened Porch
- Level: Main
- Area: 300 Square Feet
- Dimensions: 12.00 x 25.00
Kitchen
- Level: Main
- Area: 228 Square Feet
- Dimensions: 12.00 x 19.00
Laundry
- Level: Main
- Area: 90 Square Feet
- Dimensions: 6.00 x 15.00
Living room
- Level: Main
- Area: 238 Square Feet
- Dimensions: 14.00 x 17.00
Other
- Description: Patio
- Level: Main
- Area: 264 Square Feet
- Dimensions: 22.00 x 12.00
Heating
- Central, Electric
Cooling
- Central Air, Electric
Appliances
- Included: Refrigerator, Microwave, Electric Range, Electric Oven, Disposal, Dishwasher
- Laundry: Electric Dryer Hookup, In Unit, Sink, Washer Hookup
Features
- Breakfast Bar, Breakfast Nook, Ceiling Fan(s), Eat-in Kitchen, Entrance Foyer, Guest Suite, Pantry, Wet Bar
- Flooring: Tile
- Number of fireplaces: 1
- Fireplace features: Gas
Interior area
- Total structure area: 3,891
- Total interior livable area: 2,600 sqft
Property
Parking
- Total spaces: 2
- Parking features: Garage, Garage Door Opener
- Garage spaces: 2
Features
- Levels: One
- Stories: 1
- Patio & porch: Patio, Porch, Rear Porch, Screened
- Exterior features: Boat Ramp - Private, Fire Pit, Outdoor Shower
- Has spa: Yes
- Spa features: Above Ground, Heated, Private
- Fencing: Back Yard,Privacy
- Has view: Yes
- View description: Trees/Woods
Lot
- Size: 0.26 Acres
- Dimensions: 125 x 140
- Features: Cul-De-Sac, Dead End Street, Irregular Lot, Sprinklers In Front, Sprinklers In Rear
Details
- Parcel number: 633805000490
- Zoning description: Residential
Construction
Type & style
- Home type: SingleFamily
- Architectural style: Contemporary,Spanish
- Property subtype: Single Family Residence, Residential
Materials
- Block, Concrete, Stucco
- Foundation: Block, Slab
- Roof: Shingle
Condition
- Updated/Remodeled
- New construction: No
- Year built: 1984
Utilities & green energy
- Sewer: Public Sewer
- Water: Public
- Utilities for property: Propane, Cable Connected, Electricity Connected, Sewer Connected, Water Connected
Community & HOA
Community
- Security: Smoke Detector(s)
- Subdivision: Riverwood
HOA
- Has HOA: Yes
- Amenities included: Basketball Court, Boat Dock, Boating, Clubhouse, Dog Park, Jogging Path, Park, Playground, Pool, RV/Boat Storage, Tennis Court(s)
- HOA fee: $268 quarterly
- HOA name: Clifton Management
Location
- Region: Port Orange
Financial & listing details
- Price per square foot: $162/sqft
- Tax assessed value: $350,196
- Annual tax amount: $2,324
- Date on market: 3/27/2025
- Listing terms: Cash,Conventional
- Electric utility on property: Yes
- Road surface type: Paved
Price history
| Date | Event | Price |
|---|---|---|
| 7/30/2025 | Sold | $420,000-10.6%$162/sqft |
Source:  DBAMLS #1211287 Report a problem DBAMLS #1211287 Report a problem | ||
| 6/6/2025 | Contingent | $469,900$181/sqft |
Source: DBAMLS #1211287 Report a problem | ||
| 3/27/2025 | Listed for sale | $469,900+261.7%$181/sqft |
Source: DBAMLS #1211287 Report a problem | ||
| 11/17/1999 | Sold | $129,900$50/sqft |
Source: Public Record Report a problem | ||
Public tax history
| Year | Property taxes | Tax assessment |
|---|---|---|
| 2025 | $2,405 +3.5% | $350,196 +107.2% |
| 2024 | $2,324 +2.7% | $169,042 +3% |
| 2023 | $2,264 +4% | $164,119 +3% |
| 2022 | $2,178 | $159,339 +3% |
| 2021 | -- | $154,698 +1.4% |
| 2020 | $2,159 | $152,562 +2.3% |
| 2019 | $2,159 +3.6% | $149,132 +1.9% |
| 2018 | $2,084 +0.2% | $146,351 +2.1% |
| 2017 | $2,081 -0.1% | $143,341 +2.1% |
| 2016 | $2,083 0% | $140,393 +0.7% |
| 2015 | $2,084 -3.1% | $139,417 +0.8% |
| 2014 | $2,151 | $138,311 +1.5% |
| 2013 | -- | $136,267 +1.7% |
| 2012 | -- | $133,989 -8.4% |
| 2011 | -- | $146,278 -5.5% |
| 2010 | -- | $154,721 +2.7% |
| 2009 | -- | $150,653 +3.1% |
| 2007 | -- | $146,118 -0.5% |
| 2006 | -- | $146,831 +6.1% |
| 2005 | -- | $138,402 +3% |
| 2004 | -- | $134,371 +1.9% |
| 2003 | -- | $131,866 +2.4% |
| 2002 | -- | $128,775 +1.6% |
| 2001 | -- | $126,748 +3% |
| 2000 | -- | $123,057 |
Find assessor info on the county website
Neighborhood: 32127
Nearby homes
- $408,9003 bd3 ba1.9k sqft6220 Yosemite Dr, Port Orange, FL 32127Off Market
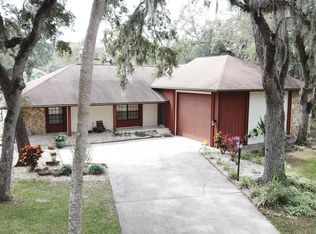
- $380,0003 bd2 ba2k sqft6221 Yosemite Dr, Port Orange, FL 32127Sold

- $---- bd-- ba-- sqft6221 Yosemite Dr, Pt Orange, FL 32127Off Market
- $405,7003 bd2 ba3.3k sqft6229 Yellowstone Dr, Port Orange, FL 32127Off Market

- $491,4003 bd2 ba2.7k sqft6225 Yellowstone Dr, Port Orange, FL 32127Off Market
- $303,0002 bd2 ba1.4k sqft6235 Yellowstone Dr, Port Orange, FL 32127Off Market
- $314,7003 bd2 ba2.2k sqft6219 Yellowstone Dr, Port Orange, FL 32127Off Market
- $316,0003 bd2 ba1.8k sqft6237 Yellowstone Dr, Port Orange, FL 32127Off Market
Nearby schools
GreatSchools rating
- 9/10Sweetwater Elementary SchoolGrades: PK-5Distance: 2.9 mi
- 8/10Creekside Middle SchoolGrades: 6-8Distance: 3.3 mi
- 6/10Spruce Creek High SchoolGrades: 9-12Distance: 2.5 mi
Schools provided by the listing agent
- Elementary: Sweetwater
- Middle: Creekside
- High: Spruce Creek
Source: DBAMLS. This data may not be complete. We recommend contacting the local school district to confirm school assignments for this home.
Get a cash offer in 3 minutes
Find out how much your home could sell for in as little as 3 minutes with a no-obligation cash offer.
Estimated market value
$415,300
Get a cash offer in 3 minutes
Find out how much your home could sell for in as little as 3 minutes with a no-obligation cash offer.
Estimated market value
$415,300
- Florida
- Volusia County
- Port Orange
- 32127
- 6223 Yosemite Dr
Nearby cities
Nearby neighborhoods
Nearby zip codes
Other Port Orange Topics
