Take advantage of this huge price reduction! NEW ROOF! NEW A/C, NO HOA, NO FLOOD ZONE! Pride of workmanship went into the complete remodel of this gorgeous 3 bedroom 2 bath in the highly desired Pasadena Estates home! The first thing you'll notice is the Belgian block stone curbs on the historic brick road. Quality and precision are obvious in the upgrades to this spacious home built on an extra large lot. New Stucco and paint compliment the fresh landscaping, giving a beautiful curb appeal. 100% of the home is newly plumbed, newly wired and includes a brand new electric water heater! The kitchen features brand new stainless steel appliances, granite countertops & Island complemented with freshly installed Shaker-style cabinets, floor-to-ceiling pantries and finished off with tasteful, modern backsplash tile. The roof was replaced in July 2023 with peel-n-stick underlayment, new drip edge, 130 MPH rated architectural shingles and ventilated to St Petersburg Code standards. Brand new HVAC and ducting throughout the house, includes a separate mini-split in the sunroom/dining room area. Highlights include beautiful, new floor tiling throughout the entire house, freshly tiled bathroom showers/tub, fixtures (tub, toilets, vanities), black hardware accents, baseboards, stylish three panel doors and a spacious walk-in closet with frosted glass barn doors in the Master bedroom suite. Per the County tax appraiser's website, 100% of living space has been finished to increase livable square footage to 1,375. Low maintenance hardscape in the front yard, low maintenance mulch in the backyard. A brand new pressure treated 10'x16' deck opens off the kitchen area. More than ample parking is available on the newly poured cement driveway and adjoining alley at the rear of property, sufficient in size to park an RV. This home is close to marinas, beaches, parks, shopping, golfing, hospitals, transportation, dining, entertainment, airports, and more! Get your appointment to view this home right away before it's gone!
Sold for $505,000
$505,000
6224 2ND AVENUE S, ST PETERSBURG, FL 33707
3beds
1,385sqft
Single Family Residence
Built in 1951
9,696 Square Feet Lot
$499,400 Zestimate®
$365/sqft
$3,089 Estimated rent
Home value
$499,400
$464,000 - $539,000
$3,089/mo
Zestimate® history
Owner options
List your home for rent
$3,089/mo
Rent Zestimate®
Find your next renter with Zillow Rental Manager. Plus, with online applications, you can quickly screen prospective tenants – for free.
$3,089/mo
Rent Zestimate®
Refinance and save
$3,511/mo
Est. payment
Refinancing to a lower rate could help reduce your monthly payments and save thousands over the life of the loan.
$3,511/mo
Est. payment
Explore your selling options
Work with a Zillow partner agent
Leverage their expertise and Zillow's premium Showcase listings to get your home seen by more buyers.
Get startedList with your own agent
Get your home in front of millions of buyers by listing it on Zillow.
Learn how to do itSell it yourself
Take full control of how buyers see your home on Zillow by listing For Sale by Owner (FSBO).
List your homeWhat's special
Zillow last checked:
Listing updated:
Listed by:
Beth Burnette 219-613-2329,
PEOPLE'S TRUST REALTY 727-946-0904
Bought with:
Kaitlin MacNeil, 3494151
FOREVER FLORIDA REAL ESTATE
Source: Stellar MLS,MLS#: T3535895 Originating MLS: Pinellas Suncoast
Originating MLS: Pinellas Suncoast
Facts & features
Interior
Bedrooms & bathrooms
- Bedrooms: 3
- Bathrooms: 2
- Full bathrooms: 2
Primary bedroom
- Features: Walk-In Closet(s)
- Level: First
- Dimensions: 16x11
Primary bathroom
- Level: First
- Dimensions: 11x5
Kitchen
- Level: First
- Dimensions: 18x11
Living room
- Level: First
- Dimensions: 28x11
Heating
- Central, Electric, Wall Units / Window Unit
Cooling
- Central Air
Appliances
- Included: Dishwasher, Electric Water Heater, Microwave, Range, Refrigerator
- Laundry: In Kitchen, Laundry Closet
Features
- Ceiling Fan(s), Primary Bedroom Main Floor, Stone Counters, Walk-In Closet(s)
- Flooring: Ceramic Tile
- Has fireplace: No
Interior area
- Total structure area: 1,385
- Total interior livable area: 1,385 sqft
Property
Features
- Levels: One
- Stories: 1
- Exterior features: Private Mailbox, Rain Gutters, Sidewalk
Lot
- Size: 9,696 Square Feet
- Dimensions: 75 x 127
Details
- Parcel number: 203116669780080090
- Special conditions: None
Construction
Type & style
- Home type: SingleFamily
- Property subtype: Single Family Residence
Materials
- Stucco, Wood Frame
- Foundation: Slab
- Roof: Shingle
Condition
- New construction: No
- Year built: 1951
Utilities & green energy
- Sewer: Public Sewer
- Water: Public
- Utilities for property: Cable Available, Electricity Connected, Natural Gas Available, Phone Available, Public, Sewer Connected, Water Connected
Community & HOA
Community
- Pet fee: $0 monthly
- Subdivision: PASADENA ESTATES
HOA
- Has HOA: No
Location
- Region: Saint Petersburg
Financial & listing details
- Price per square foot: $365/sqft
- Tax assessed value: $408,861
- Annual tax amount: $824
- Date on market: 6/23/2024
- Cumulative days on market: 61 days
- Listing terms: Cash,Conventional,FHA,VA Loan
- Ownership: Fee Simple
- Total actual rent: 0
- Electric utility on property: Yes
- Road surface type: Brick
Price history
| Date | Event | Price |
|---|---|---|
| 9/30/2024 | Sold | $505,000-1.9%$365/sqft |
Source:  Stellar MLS #T3535895 Report a problem Stellar MLS #T3535895 Report a problem | ||
| 8/24/2024 | Pending sale | $515,000$372/sqft |
Source: Stellar MLS #T3535895 Report a problem | ||
| 7/10/2024 | Price change | $515,000-5.5%$372/sqft |
Source: Stellar MLS #T3535895 Report a problem | ||
| 7/1/2024 | Price change | $544,900-0.9%$393/sqft |
Source: Stellar MLS #T3535895 Report a problem | ||
| 6/23/2024 | Listed for sale | $549,900+120%$397/sqft |
Source: Stellar MLS #T3535895 Report a problem | ||
| 7/10/2023 | Sold | $250,000$181/sqft |
Source: Public Record Report a problem | ||
Public tax history
| Year | Property taxes | Tax assessment |
|---|---|---|
| 2025 | $7,296 +6.6% | $408,861 +16.6% |
| 2024 | $6,842 +729.9% | $350,598 +293.7% |
| 2023 | $824 -5.1% | $89,041 +3% |
| 2022 | $869 +1% | $86,448 +3% |
| 2021 | $861 -0.1% | $83,930 +1.4% |
| 2020 | $862 +3.7% | $82,771 +2.3% |
| 2019 | $831 | $80,910 +1.9% |
| 2018 | $831 +5.6% | $79,401 +2.1% |
| 2017 | $787 +2.5% | $77,768 +2.1% |
| 2016 | $767 -1.5% | $76,168 +0.7% |
| 2015 | $778 +1.3% | $75,639 +0.8% |
| 2014 | $769 -0.2% | $75,039 +1.5% |
| 2013 | $771 +0.6% | $73,930 +1.7% |
| 2012 | $766 | $72,694 +3% |
| 2011 | -- | $70,577 +1.5% |
| 2010 | -- | $69,534 +2.7% |
| 2009 | -- | $67,706 +0.1% |
| 2008 | $681 | $67,638 +3% |
| 2007 | -- | $65,668 -49.9% |
| 2005 | -- | $131,200 +12.6% |
| 2004 | $860 +10.4% | $116,500 +27% |
| 2003 | $779 +5.7% | $91,700 +16.8% |
| 2002 | $737 | $78,500 +11.7% |
| 2001 | $737 +5.5% | $70,300 +9.7% |
| 2000 | $699 | $64,100 |
Find assessor info on the county website
Neighborhood: Pasadena Bear Creek Estates
Nearby homes
- $307,800-- bd2 ba1k sqft6234 2nd Ave S, Saint Petersburg, FL 33707Off Market
- $411,9002 bd1 ba1.4k sqft6210 2nd Ave S, Saint Petersburg, FL 33707Off Market
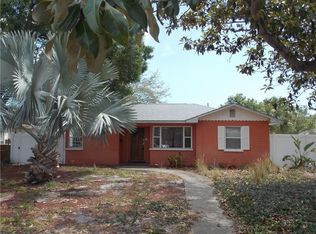
- $364,4002 bd1 ba909 sqft6242 2nd Ave S, Saint Petersburg, FL 33707Off Market

- $272,600-- bd1 ba948 sqft201 62nd St S, Saint Petersburg, FL 33707Off Market
- $336,0002 bd1 ba886 sqft6221 3rd Ave S, Saint Petersburg, FL 33707Sold
- $526,900-- bd2 ba1.8k sqft6227 3rd Ave S, Saint Petersburg, FL 33707Off Market
- $335,0002 bd1 ba868 sqft6250 2nd Ave S, Saint Petersburg, FL 33707Off Market
- $406,7002 bd1 ba1k sqft6211 3rd Ave S, Saint Petersburg, FL 33707Off Market
Nearby schools
GreatSchools rating
- 7/10Bear Creek Elementary SchoolGrades: PK-5Distance: 0.3 mi
- 3/10Azalea Middle SchoolGrades: 6-8Distance: 2.3 mi
- 4/10Boca Ciega High SchoolGrades: 9-12Distance: 0.9 mi
Schools provided by the listing agent
- Elementary: Bear Creek Elementary-PN
- High: Boca Ciega High-PN
Source: Stellar MLS. This data may not be complete. We recommend contacting the local school district to confirm school assignments for this home.
Get a cash offer in 3 minutes
Find out how much your home could sell for in as little as 3 minutes with a no-obligation cash offer.
Estimated market value
$499,400
Get a cash offer in 3 minutes
Find out how much your home could sell for in as little as 3 minutes with a no-obligation cash offer.
Estimated market value
$499,400
Nearby cities
Nearby neighborhoods
Nearby zip codes
Other Saint Petersburg Topics
- Apartments for Rent in 33707
- Houses for Sale in 33707
- Houses for Rent in 33707
- 33707 Real Estate
- Saint Petersburg Condos
- Houses for Sale in Saint Petersburg
- Newest Listings in Saint Petersburg
- Saint Petersburg Home Values
- Saint Petersburg Real Estate Agents
- Saint Petersburg Refinance
- Saint Petersburg Mortgage Rates
