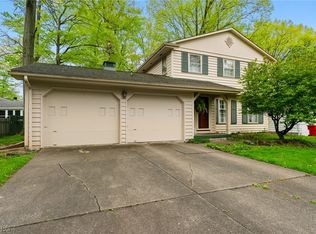
Beautiful and updated home in Applewood acres. This home features a main floor master bedroom and master bath. This Master has a sitting area and a very spacious walk-in closet. The master bath ensuite is gorgeous! Second level is home to equipped Kitchen and dinette all open to Living room with bayed picture window. Up one more level to three bedrooms and second full updated bath. This home boasts brand new luxury vinyl plank, brand new roof, newer dishwasher and refrigerator, and freshly painted walls throughout the house. Whether its the Holidays or Summer the open floor plan makes it a great place to have family and friends. Easy access to enclosed sunroom from both garage and dinette area and door to back paver patio and fenced in yard. Sunroom easily heated in the colder months with gas fireplace. Hardwood flooring in the three upstairs bedrooms. Development features a Swim and Tennis club. Roof 10/2024, central air about 18yrs, furnace about 15 years, hot water tank about 9yrs.
Closed
$279,900
6224 Appleridge Dr, Boardman, OH 44512
4beds
1,730sqft
Single Family Residence
Built in 1962
0.3 Acres Lot
$310,400 Zestimate®
$162/sqft
$1,768 Estimated rent
Home value
$310,400
$267,000 - $360,000
$1,768/mo
Zestimate® history
Owner options
List your home for rent
$1,768/mo
Rent Zestimate®
Find your next renter with Zillow Rental Manager. Plus, with online applications, you can quickly screen prospective tenants – for free.
$1,768/mo
Rent Zestimate®
Refinance and save
$1,870/mo
Est. payment
Refinancing to a lower rate could help reduce your monthly payments and save thousands over the life of the loan.
$1,870/mo
Est. payment
Explore your selling options
Work with a Zillow partner agent
Leverage their expertise and Zillow's premium Showcase listings to get your home seen by more buyers.
Get startedList with your own agent
Get your home in front of millions of buyers by listing it on Zillow.
Learn how to do itSell it yourself
Take full control of how buyers see your home on Zillow by listing For Sale by Owner (FSBO).
List your homeWhat's special
Gas fireplaceOpen floor planMain floor master bedroomBrand new roofBack paver patioFreshly painted wallsFenced in yard
Zillow last checked:
Listing updated:
Listed by:
Maria C Cocca mcocca@howardhanna.com330-502-1045,
Howard Hanna
Bought with:
Kelly L Warren, 2018003552
Kelly Warren and Associates RE Solutions
Source: MLS Now,MLS#: 5086561Originating MLS: Youngstown Columbiana Association of REALTORS
Facts & features
Interior
Bedrooms & bathrooms
- Bedrooms: 4
- Bathrooms: 2
- Full bathrooms: 2
- Main level bathrooms: 1
- Main level bedrooms: 1
Primary bedroom
- Description: master bath,Flooring: Luxury Vinyl Tile
- Level: First
- Dimensions: 24 x 12
Bedroom
- Description: Flooring: Hardwood
- Level: Third
- Dimensions: 12 x 15
Bedroom
- Description: Flooring: Hardwood
- Level: Third
- Dimensions: 10 x 10
Bedroom
- Description: Flooring: Hardwood
- Level: Third
- Dimensions: 10 x 13
Eat in kitchen
- Description: prep island, open to dinette and Living room,Flooring: Luxury Vinyl Tile
- Features: Chandelier
- Level: Second
- Dimensions: 12 x 19
Laundry
- Level: Lower
- Dimensions: 8 x 9
Living room
- Description: Large picture window,Flooring: Luxury Vinyl Tile
- Level: Second
- Dimensions: 13 x 20
Other
- Description: Flooring: Laminate
- Level: First
- Dimensions: 8 x 5
Recreation
- Description: Rec room is drywalled and has a closet,Flooring: Concrete
- Level: Lower
- Dimensions: 15 x 18
Sunroom
- Description: access from dinette or from garage,Flooring: Ceramic Tile
- Features: Fireplace
- Level: First
- Dimensions: 18 x 10
Heating
- Forced Air, Gas
Cooling
- Central Air
Appliances
- Included: Dryer, Dishwasher, Disposal, Microwave, Range, Refrigerator, Washer
- Laundry: Gas Dryer Hookup, Lower Level
Features
- Entrance Foyer, Eat-in Kitchen
- Basement: Partially Finished,Unfinished
- Number of fireplaces: 1
- Fireplace features: Gas Log
Interior area
- Total structure area: 1,730
- Total interior livable area: 1,730 sqft
- Finished area above ground: 1,730
Property
Parking
- Parking features: Attached, Drain, Driveway, Electricity, Garage
- Attached garage spaces: 2
Features
- Levels: Three Or More,Two,Multi/Split
- Stories: 2
- Patio & porch: Rear Porch
- Pool features: Community
- Fencing: Back Yard,Privacy,Wood
Lot
- Size: 0.3 Acres
- Features: Back Yard
Details
- Parcel number: 290160069.000
- Special conditions: Standard
Construction
Type & style
- Home type: SingleFamily
- Architectural style: Split Level
- Property subtype: Single Family Residence
Materials
- Brick Veneer, Vinyl Siding
- Foundation: Block
- Roof: Asphalt,Fiberglass
Condition
- Updated/Remodeled
- Year built: 1962
Details
- Warranty included: Yes
Utilities & green energy
- Sewer: Public Sewer
- Water: Public
Community & HOA
Community
- Features: Common Grounds/Area, Tennis Court(s), Pool
- Security: Smoke Detector(s)
- Subdivision: Applewood Acres 03
HOA
- Has HOA: No
Location
- Region: Boardman
Financial & listing details
- Price per square foot: $162/sqft
- Tax assessed value: $186,960
- Annual tax amount: $3,300
- Date on market: 11/22/2024
- Cumulative days on market: 102 days
- Listing agreement: Exclusive Right To Sell
Price history
| Date | Event | Price |
|---|---|---|
| 3/4/2025 | Pending sale | $279,900$162/sqft |
Source: MLS Now #5086561 Report a problem | ||
| 3/3/2025 | Sold | $279,900$162/sqft |
Source: MLS Now #5086561 Report a problem | ||
| 11/29/2024 | Contingent | $279,900$162/sqft |
Source: MLS Now #5086561 Report a problem | ||
| 11/22/2024 | Price change | $279,900+24.4%$162/sqft |
Source: MLS Now #5086561 Report a problem | ||
| 4/1/2022 | Pending sale | $225,000-2.2%$130/sqft |
Source:  MLS Now #4352195 Report a problem MLS Now #4352195 Report a problem | ||
| 3/30/2022 | Sold | $230,000+2.2%$133/sqft |
Source: MLS Now #4352195 Report a problem | ||
| 3/3/2022 | Contingent | $225,000$130/sqft |
Source: MLS Now #4352195 Report a problem | ||
| 3/1/2022 | Listed for sale | $225,000+650%$130/sqft |
Source: MLS Now #4352195 Report a problem | ||
| 4/5/2013 | Sold | $30,000-45.4%$17/sqft |
Source: Public Record Report a problem | ||
| 3/6/2013 | Price change | $54,900+449%$32/sqft |
Source: Homepath #3357945 Report a problem | ||
| 2/26/2013 | Price change | $10,000-33.3%$6/sqft |
Source: Auction.com Report a problem | ||
| 2/23/2013 | Price change | $15,000-72.7%$9/sqft |
Source: Auction.com Report a problem | ||
| 2/12/2013 | Price change | $54,900-12.7%$32/sqft |
Source: Homepath #3357945 Report a problem | ||
| 1/15/2013 | Price change | $62,900-8.8%$36/sqft |
Source: Homepath #3357945 Report a problem | ||
| 12/18/2012 | Price change | $69,000-7.9%$40/sqft |
Source: Homepath #3357945 Report a problem | ||
| 11/17/2012 | Listed for sale | $74,900+29.1%$43/sqft |
Source: Homepath #3357945 Report a problem | ||
| 10/19/2012 | Sold | $58,000-27.4%$34/sqft |
Source: Public Record Report a problem | ||
| 10/12/2012 | Price change | $79,900-27.4%$46/sqft |
Source: Homepath #3357945 Report a problem | ||
| 9/8/2012 | Listed for sale | -- |
Source: Homepath Report a problem | ||
| 3/13/2006 | Sold | $110,000$64/sqft |
Source: Public Record Report a problem | ||
Public tax history
| Year | Property taxes | Tax assessment |
|---|---|---|
| 2025 | $3,257 -2.3% | $65,440 |
| 2024 | $3,332 +1.4% | $65,440 |
| 2023 | $3,288 +27.2% | $65,440 +71% |
| 2022 | $2,585 -0.1% | $38,280 |
| 2021 | $2,587 -0.5% | $38,280 |
| 2020 | $2,600 +46.4% | $38,280 +63.2% |
| 2019 | $1,776 +42.8% | $23,450 +44% |
| 2018 | $1,244 +14.9% | $16,280 |
| 2017 | $1,082 +51.7% | $16,280 +55% |
| 2016 | $713 +1.9% | $10,500 |
| 2015 | $700 -0.3% | $10,500 |
| 2014 | $702 -66.9% | $10,500 -68% |
| 2013 | $2,119 -3.4% | $32,860 |
| 2012 | $2,192 +13.6% | $32,860 |
| 2011 | $1,930 -2% | $32,860 -14% |
| 2010 | $1,969 +3.9% | $38,190 |
| 2009 | $1,896 +4% | $38,190 |
| 2008 | $1,823 +0.3% | $38,190 |
| 2007 | $1,817 -0.2% | $38,190 |
| 2006 | $1,820 -0.8% | $38,190 +4.4% |
| 2005 | $1,835 -41.3% | $36,580 |
| 2003 | $3,126 +7.3% | -- |
| 2002 | $2,912 | -- |
| 2001 | $2,912 +1% | -- |
| 2000 | $2,883 | -- |
Find assessor info on the county website
Neighborhood: 44512
Nearby homes
- $---- bd-- ba-- sqft6224 Appleridge Dr, Youngstown, OH 44512Off Market
- $246,3004 bd2 ba1.7k sqft6230 Appleridge Dr, Youngstown, OH 44512Off Market
- $253,2003 bd2 ba1.9k sqft785 Forestridge Dr, Youngstown, OH 44512Off Market
- $163,4003 bd1 ba896 sqft6236 Appleridge Dr, Youngstown, OH 44512Off Market
- $150,0003 bd2 ba-- sqft779 Forestridge Dr, Youngstown, OH 44512Sold
- $229,3003 bd1 ba1.8k sqft786 Forestridge Dr, Youngstown, OH 44512Off Market
- $227,7003 bd2 ba1.4k sqft6223 Appleridge Dr, Youngstown, OH 44512Off Market
- $256,2874 bd3 ba2.5k sqft792 Forestridge Dr, Boardman, OH 44512Sold
Nearby schools
GreatSchools rating
- 6/10Robinwood Lane Elementary SchoolGrades: K-3Distance: 0.7 mi
- 8/10Boardman Glenwood Middle SchoolGrades: 7-8Distance: 2 mi
- 7/10Boardman High SchoolGrades: 9-12Distance: 2 mi
Schools provided by the listing agent
- District: Boardman LSD - 5002
Source: MLS Now. This data may not be complete. We recommend contacting the local school district to confirm school assignments for this home.
Get a cash offer in 3 minutes
Find out how much your home could sell for in as little as 3 minutes with a no-obligation cash offer.
Estimated market value
$310,400
Get a cash offer in 3 minutes
Find out how much your home could sell for in as little as 3 minutes with a no-obligation cash offer.
Estimated market value
$310,400
- Ohio
- Mahoning County
- Boardman
- 44512
- 6224 Appleridge Dr
Nearby cities
Nearby zip codes
Other Boardman Topics
