Seller offering $2,000 upgrade allowance for the master bathroom with favorable offer! This Farm house style mobile home is situated on a well manicured lot, measuring just over one acre. 3 Bedrooms and 2 bathrooms, open kitchen and dining to a cozy living space! Renovated interior that just needs a little bit of love in the master bathroom! Fenced in backyard and 2 sheds for storage! Cash or conventional financing only.
Sold
Price Unknown
6224 Autumn Wood Cir, Haughton, LA 71037
3beds
1,562sqft
Manufactured Home, Single Family Residence
Built in 1985
1.15 Acres Lot
$152,100 Zestimate®
$--/sqft
$1,314 Estimated rent
Home value
$152,100
$137,000 - $167,000
$1,314/mo
Zestimate® history
Owner options
List your home for rent
$1,314/mo
Rent Zestimate®
Find your next renter with Zillow Rental Manager. Plus, with online applications, you can quickly screen prospective tenants – for free.
$1,314/mo
Rent Zestimate®
Refinance and save
Refinancing to a lower rate could help reduce your monthly payments and save thousands over the life of the loan.
Explore your selling options
Work with a Zillow partner agent
Leverage their expertise and Zillow's premium Showcase listings to get your home seen by more buyers.
Get startedList with your own agent
Get your home in front of millions of buyers by listing it on Zillow.
Learn how to do itSell it yourself
Take full control of how buyers see your home on Zillow by listing For Sale by Owner (FSBO).
List your homeWhat's special
Zillow last checked:
Listing updated:
Listed by:
Hannah Loker 0995709905,
Sterling & Southern Real Estate Co. LLC 318-990-9001
Bought with:
Kelly Farmer
Sterling & Southern Real Estate Co. LLC
Source: NTREIS,MLS#: 20592639
Facts & features
Interior
Bedrooms & bathrooms
- Bedrooms: 3
- Bathrooms: 2
- Full bathrooms: 2
Primary bedroom
- Level: First
- Dimensions: 1 x 1
Bedroom
- Level: First
- Dimensions: 1 x 1
Dining room
- Level: First
- Dimensions: 1 x 1
Other
- Level: First
- Dimensions: 1 x 1
Appliances
- Included: Electric Cooktop
Features
- Open Floorplan
- Has basement: No
- Has fireplace: No
Interior area
- Total interior livable area: 1,562 sqft
Property
Parking
- Parking features: Driveway
- Has uncovered spaces: Yes
Features
- Levels: One
- Stories: 1
- Pool features: None
Lot
- Size: 1.15 Acres
Details
- Parcel number: 172782
Construction
Type & style
- Home type: MobileManufactured
- Architectural style: Mobile Home
- Property subtype: Manufactured Home, Single Family Residence
- Attached to another structure: Yes
Condition
- Year built: 1985
Utilities & green energy
- Sewer: Septic Tank
- Water: Public
- Utilities for property: Septic Available, Water Available
Community & HOA
Community
- Subdivision: Autumnwood Estates
HOA
- Has HOA: No
Location
- Region: Haughton
Financial & listing details
- Tax assessed value: $19,179
- Annual tax amount: $254
- Date on market: 4/22/2024
- Cumulative days on market: 139 days
Price history
| Date | Event | Price |
|---|---|---|
| 10/11/2024 | Sold | -- |
Source: NTREIS #20592639 Report a problem | ||
| 9/30/2024 | Pending sale | $139,900$90/sqft |
Source: NTREIS #20592639 Report a problem | ||
| 9/13/2024 | Listing removed | $139,900$90/sqft |
Source: NTREIS #20592639 Report a problem | ||
| 9/9/2024 | Contingent | $139,900$90/sqft |
Source: NTREIS #20592639 Report a problem | ||
| 8/12/2024 | Price change | $139,900-6.7%$90/sqft |
Source: NTREIS #20592639 Report a problem | ||
| 5/27/2024 | Price change | $149,900-6.3%$96/sqft |
Source: NTREIS #20592639 Report a problem | ||
| 4/22/2024 | Listed for sale | $159,900$102/sqft |
Source: NTREIS #20592639 Report a problem | ||
| 3/7/2011 | Sold | -- |
Source: Public Record Report a problem | ||
| 11/18/2005 | Sold | -- |
Source: Public Record Report a problem | ||
Public tax history
| Year | Property taxes | Tax assessment |
|---|---|---|
| 2025 | $254 +0.4% | $1,918 |
| 2024 | $253 +604.1% | $1,918 +31.6% |
| 2023 | $36 | $1,457 |
| 2022 | $36 | $1,457 |
| 2021 | $36 | $1,457 |
| 2020 | $36 | $1,457 +2.6% |
| 2019 | $36 -83% | $1,420 |
| 2018 | $211 | $1,420 |
| 2017 | $211 +486.7% | $1,420 |
| 2016 | $36 | $1,420 +1.4% |
| 2015 | $36 | $1,400 |
| 2014 | $36 | $1,400 |
| 2013 | $36 | $1,400 |
| 2012 | $36 | $1,400 +1.4% |
| 2011 | $36 | $1,380 |
Find assessor info on the county website
Neighborhood: 71037
Nearby homes
- $119,3003 bd1 ba1k sqft6226 Autumn Wood Cir, Haughton, LA 71037Off Market
- $85,200-- bd-- ba1k sqft6220 Autumn Wood Cir, Haughton, LA 71037Off Market
- $124,500-- bd-- ba1.6k sqft6228 Autumn Wood Cir, Cir, LA 71037Off Market
- $--3 bd2 ba1.7k sqft6232 Autumn Wood Cir, Haughton, LA 71037Sold
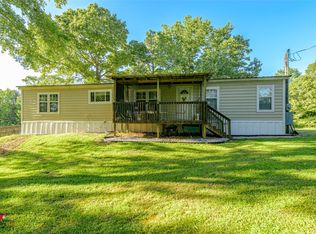
- $137,0003 bd2 ba1.3k sqft6223 Autumn Wood Cir, Haughton, LA 71037Off Market
- $22,704-- bd-- ba1.5k sqft6219 Autumn Wood Cir, Haughton, LA 71037Off Market
- $107,7003 bd2 ba1.2k sqft6204 Autumn Wood Cir, Haughton, LA 71037Off Market
- $152,100-- bd-- ba2k sqft6227 Autumn Wood Cir, Haughton, LA 71037Off Market
Nearby schools
GreatSchools rating
- 5/10Princeton Elementary SchoolGrades: 4-5Distance: 4.4 mi
- 7/10Haughton Middle SchoolGrades: 6-8Distance: 7.3 mi
- 7/10Haughton High SchoolGrades: 8-12Distance: 8.8 mi
Schools provided by the listing agent
- Elementary: Bossier ISD schools
- Middle: Bossier ISD schools
- High: Bossier ISD schools
- District: Bossier PSB
Source: NTREIS. This data may not be complete. We recommend contacting the local school district to confirm school assignments for this home.
Sell for more on Zillow
Get a Zillow Showcase℠ listing at no additional cost and you could sell for .
$152,100
2% more
+$3,042
With Zillow Showcase(estimated)
$155,142
- Louisiana
- Bossier Parish
- Haughton
- 71037
- 6224 Autumn Wood Cir
Nearby cities
Nearby zip codes
Other Haughton Topics
