Skip main navigation
Sold for $1,025,000
  • $1,025,000

    6224 Ballsford Dr, Fairfax Station, VA 22039

    4beds
    3,550sqft
    Single Family Residence
    Built in 1981
    0.79 Acres Lot
    $1,176,300 Zestimate®
    $289/sqft
    $4,667 Estimated rent

    Home value

    $1,176,300

    $1.12M - $1.25M

    $4,667/mo

    Zestimate® history
    Loading
    Loading...

    Owner options

    List your home for rent

    $4,667/mo

    Rent Zestimate®

    Find your next renter with Zillow Rental Manager. Plus, with online applications, you can quickly screen prospective tenants – for free.

    Learn more

    $4,667/mo

    Rent Zestimate®

    Refinance and save

    $6,964/mo

    Est. payment

    Refinancing to a lower rate could help reduce your monthly payments and save thousands over the life of the loan.

    See today's rates

    $6,964/mo

    Est. payment

    Explore your selling options

    Work with a Zillow partner agent

    Leverage their expertise and Zillow's premium Showcase listings to get your home seen by more buyers.

    Get started

    List with your own agent

    Get your home in front of millions of buyers by listing it on Zillow.

    Learn how to do it

    Sell it yourself

    Take full control of how buyers see your home on Zillow by listing For Sale by Owner (FSBO).

    List your home

    What's special

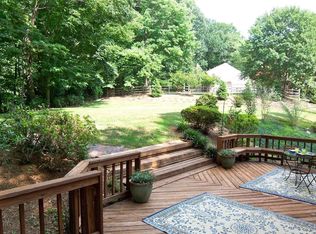
    Before you enter the home, you are greeted by gorgeous, mature plantings and a very zen like 'secret garden'. Be sure to check this out before touring the home as it really is quite delightful! A lovely brick facade and elegant double doors welcome you to the front of the home, where stunning cherry flooring sprawls throughout the main and upper levels of this home, where a formal dining and living rooms flank the center hall. In the rear of the home, a lovely family room flooded with natural daylight, oversized custom windows and a fireplace leads to the 'treehouse' screened porch with incredible lofty views of the trees beyond, and adjoins the gourmet kitchen complete with contemporary cabinetry, sprawling countertops and tons of storage. Upstairs, the primary suite plays host to dual walk in closets, a sitting room and updated en suite bathroom. 3 secondary bedrooms, each with great closet sizes and light, shares the beautifully updated hallway bathroom. The lower walk-out level of the home features a massive recreation room with versatility to suit any needs/desires of the new homeowners. This home is beautifully maintained and updated and sits on a very private lot off of a cul-de-sac; and is the most tranquil place to return to at the end of a day's work. Welcome home! All information is deemed reliable, not guaranteed.

    Zillow last checked:

    Listing updated:

    Listed by:

    Karen Schiro 703-509-3888,

    Samson Properties

    Bought with:

    Brian Doninger, 0225219608

    RE/MAX Executives

    Source: Bright MLS,MLS#: VAFX2195060MLS Logo

    Facts & features

    Interior

    Bedrooms & bathrooms
    • Bedrooms: 4
    • Bathrooms: 4
    • Full bathrooms: 3
    • 1/2 bathrooms: 1
    • Main level bathrooms: 1
    Basement
    • Area: 1225
    Heating
    • Heat Pump, Electric
    Cooling
    • Central Air, Electric
    Appliances
    • Included: Electric Water Heater
    Features
    • Basement: Interior Entry,Exterior Entry,Walk-Out Access,Windows,Partially Finished
    • Number of fireplaces: 1
    • Fireplace features: Glass Doors, Mantel(s)
    Interior area
    • Total structure area: 3,675
    • Total interior livable area: 3,550 sqft
    • Finished area above ground: 2,450
    • Finished area below ground: 1,100

    Property

    Parking
    • Total spaces: 2
    • Parking features: Garage Faces Side, Garage Door Opener, Inside Entrance, Asphalt, Attached
    • Attached garage spaces: 2
    • Has uncovered spaces: Yes
    Accessibility
    • Accessibility features: None
    Features
    • Levels: Three
    • Stories: 3
    • Pool features: Community
    • Fencing: Invisible
    • Has view: Yes
    • View description: Trees/Woods
    Lot
    • Size: 0.79 Acres
    Details
    • Additional structures: Above Grade, Below Grade
    • Parcel number: 0764 08 0512
    • Zoning: 030
    • Special conditions: Standard

    Construction

    Type & style
    • Home type: SingleFamily
    • Architectural style: Colonial
    • Property subtype: Single Family Residence
    Materials
    • Aluminum Siding, Brick Front
    • Foundation: Block
    • Roof: Architectural Shingle
    Condition
    • New construction: No
    • Year built: 1981

    Utilities & green energy

    • Sewer: Septic = # of BR
    • Water: Public

    Community & HOA

    Community
    • Features: Pool
    • Subdivision: Fairfax Station
    HOA
    • Has HOA: Yes
    • Amenities included: Common Grounds, Pool, Pool Mem Avail, Tennis Court(s)
    • Services included: Common Area Maintenance, Management, Reserve Funds, Road Maintenance, Snow Removal
    • HOA fee: $600 annually
    • HOA name: FAIRFAX STATION HOA
    Location
    • Region: Fairfax Station

    Financial & listing details

    • Price per square foot: $289/sqft
    • Tax assessed value: $897,540
    • Annual tax amount: $10,398
    • Date on market: 8/16/2024
    • Listing agreement: Exclusive Right To Sell
    • Ownership: Fee Simple

    Price history

    DateEventPrice
    10/7/2024Sold$1,025,000-10.9%$289/sqft
    Source: Bright MLS #VAFX2195060 Report a problem
    9/9/2024Pending sale$1,150,000$324/sqft
    Source: Bright MLS #VAFX2195060 Report a problem
    8/16/2024Listed for sale$1,150,000+36.9%$324/sqft
    Source: Bright MLS #VAFX2195060 Report a problem
    12/18/2020Listing removed$839,900$237/sqft
    Source: Compass #VAFX1157190 Report a problem
    9/24/2020Listed for sale$839,900$237/sqft
    Source: Compass #VAFX1157190 Report a problem

    Public tax history

    YearProperty taxesTax assessment
    2025$11,554 +11.1%$999,520 +11.4%
    2024$10,398 +6.6%$897,540 +3.8%
    2023$9,754 +3.7%$864,330 +5.1%
    2022$9,407 $822,680 +14.6%
    2021-- $717,740 +5.7%
    2020$8,033 +1.7%$678,780 +1.7%
    2019$7,896 $667,210
    2018$7,896 +3.3%$667,210 +1.3%
    2017$7,644 +2.2%$658,410 +2%
    2016$7,476 +3.8%$645,340
    2015$7,202 +62.5%$645,340
    2014$4,432 $645,340 +10%
    2013-- $586,740 +4.1%
    2012-- $563,780
    2011-- $563,780
    2010-- $563,780 -4.7%
    2009-- $591,770 -6.5%
    2008-- $632,630 -11.2%
    2007-- $712,750 +63.8%
    2003-- $435,250 +3.4%
    2002-- $420,750 +21.6%
    2001-- $346,010
    Find assessor info on the county website

    Neighborhood: 22039

    Nearby schools

    GreatSchools rating
    Schools provided by the listing agent
    • Elementary: Oak View
    • Middle: Robinson Secondary School
    • High: Robinson Secondary School
    • District: Fairfax County Public Schools

    Source: Bright MLS. This data may not be complete. We recommend contacting the local school district to confirm school assignments for this home.

    Get a cash offer in 3 minutes
    Find out how much your home could sell for in as little as 3 minutes with a no-obligation cash offer.
    Estimated market value
    $1,176,300
    Get a cash offer in 3 minutes
    Find out how much your home could sell for in as little as 3 minutes with a no-obligation cash offer.
    Estimated market value
    $1,176,300