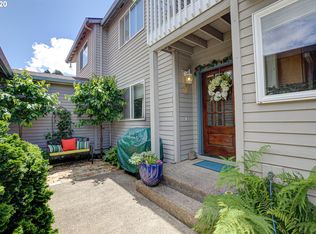
Welcome to this beautifully updated and well-maintained attached home that blends comfort and convenience. Step through the charming courtyard into a warm and inviting interior, designed for both everyday living and graceful entertaining. The vaulted ceilings and large windows fill the open layout with natural light and frame views of the landscaped backyard—a private retreat with lush greenery and a spacious deck, ideal for relaxing or dining outdoors. The main level offers two bedrooms, one with an attached full bathroom—perfect as a guest retreat or secondary primary suite. Upstairs, the generous primary suite features a private balcony, two closets, and a spacious updated bath with a double vanity. The additional loft area provides versatile space for a home office, or cozy reading nook. Practical touches include an attached 2-car garage with a mudroom entry for everyday ease, central air conditioning for the summer, and a cozy gas fireplace for cooler nights. Located minutes from grocery stores, coffee shops, and restaurants. This rare find sits in a highly desirable West Linn neighborhood with top-rated schools—and best of all, no HOA.
Sold
$595,000
6224 Belmont Way, West Linn, OR 97068
3beds
2,045sqft
Residential
Built in 1997
4,356 Square Feet Lot
$589,400 Zestimate®
$291/sqft
$3,186 Estimated rent
Home value
$589,400
$554,000 - $625,000
$3,186/mo
Zestimate® history
Owner options
List your home for rent
$3,186/mo
Rent Zestimate®
Find your next renter with Zillow Rental Manager. Plus, with online applications, you can quickly screen prospective tenants – for free.
$3,186/mo
Rent Zestimate®
Refinance and save
$3,655/mo
Est. payment
Refinancing to a lower rate could help reduce your monthly payments and save thousands over the life of the loan.
$3,655/mo
Est. payment
Explore your selling options
Work with a Zillow partner agent
Leverage their expertise and Zillow's premium Showcase listings to get your home seen by more buyers.
Get startedList with your own agent
Get your home in front of millions of buyers by listing it on Zillow.
Learn how to do itSell it yourself
Take full control of how buyers see your home on Zillow by listing For Sale by Owner (FSBO).
List your homeWhat's special
Warm and inviting interiorCozy gas fireplacePrivate retreatAdditional loft areaSpacious deckLarge windowsPrivate balcony
Zillow last checked:
Listing updated:
Listed by:
Calisa Welch 503-314-6378,
Cascade Hasson Sotheby's International Realty
Bought with:
John DeCosta, 001861178
Keller Williams Realty Portland Premiere
Source: RMLS (OR),MLS#: 181497036
Facts & features
Interior
Bedrooms & bathrooms
- Bedrooms: 3
- Bathrooms: 3
- Full bathrooms: 2
- Partial bathrooms: 1
- Main level bathrooms: 1
Rooms
- Room types: Laundry, Nook, Mud Room, Bedroom 2, Bedroom 3, Dining Room, Family Room, Kitchen, Living Room, Primary Bedroom
Primary bedroom
- Features: Balcony, Ceiling Fan, Bathtub With Shower, Double Closet, Walkin Closet, Wallto Wall Carpet
- Level: Upper
- Area: 266
- Dimensions: 19 x 14
Bedroom 2
- Features: Ceiling Fan, Bathtub With Shower, Walkin Closet, Wallto Wall Carpet
- Level: Main
- Area: 169
- Dimensions: 13 x 13
Bedroom 3
- Features: Ceiling Fan, Walkin Closet, Wallto Wall Carpet
- Level: Main
- Area: 117
- Dimensions: 13 x 9
Dining room
- Features: Engineered Hardwood, Vaulted Ceiling
- Level: Main
- Area: 132
- Dimensions: 12 x 11
Kitchen
- Features: Dishwasher, Exterior Entry, Gas Appliances, Engineered Hardwood, Free Standing Range, Free Standing Refrigerator
- Level: Main
- Area: 110
- Width: 10
Living room
- Features: Exterior Entry, Fireplace Insert, Engineered Hardwood
- Level: Main
- Area: 221
- Dimensions: 17 x 13
Heating
- Forced Air
Cooling
- Central Air
Appliances
- Included: Dishwasher, Free-Standing Gas Range, Free-Standing Refrigerator, Microwave, Range Hood, Stainless Steel Appliance(s), Washer/Dryer, Gas Appliances, Free-Standing Range, Gas Water Heater
- Laundry: Laundry Room
Features
- Ceiling Fan(s), High Ceilings, Vaulted Ceiling(s), Bookcases, Built-in Features, Bathtub With Shower, Walk-In Closet(s), Balcony, Double Closet, Granite
- Flooring: Engineered Hardwood, Tile, Vinyl, Wall to Wall Carpet, Hardwood
- Windows: Double Pane Windows, Vinyl Frames
- Basement: Crawl Space
- Number of fireplaces: 1
- Fireplace features: Gas, Insert
- Common walls with other units/homes: 1 Common Wall
Interior area
- Total structure area: 2,045
- Total interior livable area: 2,045 sqft
Property
Parking
- Total spaces: 2
- Parking features: Driveway, Attached
- Attached garage spaces: 2
- Has uncovered spaces: Yes
Accessibility
- Accessibility features: Garage On Main, Main Floor Bedroom Bath, Minimal Steps, Accessibility
Features
- Levels: Two
- Stories: 2
- Patio & porch: Deck
- Exterior features: Garden, Yard, Exterior Entry, Balcony
- Fencing: Fenced
Lot
- Size: 4,356 Square Feet
- Features: Level, Sprinkler, SqFt 3000 to 4999
Details
- Parcel number: 01648462
- Zoning: R2.1
Construction
Type & style
- Home type: SingleFamily
- Property subtype: Residential
- Attached to another structure: Yes
Materials
- Cedar
- Foundation: Concrete Perimeter
- Roof: Composition
Condition
- Resale
- New construction: No
- Year built: 1997
Utilities & green energy
- Gas: Gas
- Sewer: Public Sewer
- Water: Public
Community & HOA
Community
- Security: None, Fire Sprinkler System
- Subdivision: Hidden Springs
HOA
- Has HOA: No
Location
- Region: West Linn
Financial & listing details
- Price per square foot: $291/sqft
- Tax assessed value: $564,362
- Annual tax amount: $6,724
- Date on market: 9/5/2025
- Cumulative days on market: 14 days
- Listing terms: Cash,Conventional,FHA,VA Loan
- Road surface type: Paved
Price history
| Date | Event | Price |
|---|---|---|
| 10/3/2025 | Sold | $595,000$291/sqft |
Source:  RMLS (OR) #181497036 Report a problem RMLS (OR) #181497036 Report a problem | ||
| 9/20/2025 | Pending sale | $595,000$291/sqft |
Source: RMLS (OR) #181497036 Report a problem | ||
| 9/5/2025 | Listed for sale | $595,000+26.6%$291/sqft |
Source: RMLS (OR) #181497036 Report a problem | ||
| 5/10/2021 | Sold | $470,000+112.7%$230/sqft |
Source: Public Record Report a problem | ||
| 8/18/2003 | Sold | $221,000$108/sqft |
Source: Public Record Report a problem | ||
Public tax history
| Year | Property taxes | Tax assessment |
|---|---|---|
| 2025 | $6,986 +3.9% | $362,514 +3% |
| 2024 | $6,725 +2.8% | $351,956 +3% |
| 2023 | $6,539 +3% | $341,705 +3% |
| 2022 | $6,347 +8.6% | $331,753 +3% |
| 2021 | $5,844 +0.7% | $322,091 +3% |
| 2020 | $5,804 +4.6% | $312,710 +3% |
| 2019 | $5,550 +5.2% | $303,602 +3% |
| 2018 | $5,278 | $294,759 +3% |
| 2017 | $5,278 +8.1% | $286,174 +3% |
| 2016 | $4,883 | $277,839 +3% |
| 2015 | $4,883 +5.8% | $269,747 +3% |
| 2014 | $4,616 +11.4% | $261,890 +3% |
| 2013 | $4,142 +3.8% | $254,262 +4.7% |
| 2012 | $3,991 -3.9% | $242,812 -4.3% |
| 2011 | $4,155 -0.9% | $253,687 +3% |
| 2010 | $4,191 -2.4% | $246,298 +3% |
| 2009 | $4,296 +3.5% | $239,124 +3% |
| 2008 | $4,150 +2% | $232,159 +3% |
| 2007 | $4,067 +0.6% | $225,397 +3% |
| 2006 | $4,044 +5.3% | $218,832 +3% |
| 2005 | $3,839 +5.8% | $212,458 +3% |
| 2004 | $3,629 +8.1% | $206,270 +3% |
| 2003 | $3,358 +2.5% | $200,262 +3% |
| 2002 | $3,275 +2.3% | $194,429 +3% |
| 2001 | $3,202 +1.1% | $188,766 +3% |
| 2000 | $3,168 | $183,268 |
Find assessor info on the county website
Neighborhood: 97068
Nearby homes
- $562,2003 bd2 ba1.8k sqft6232 Belmont Way, West Linn, OR 97068Off Market
- $535,9003 bd3 ba1.8k sqft6238 Belmont Way, West Linn, OR 97068Off Market

- $509,4003 bd1 ba1.4k sqft6212 Belmont Way, West Linn, OR 97068Off Market
- $557,5003 bd2 ba1.7k sqft6208 Belmont Way, West Linn, OR 97068Off Market
- $378,9003 bd2 ba1.3k sqft6259 Belmont Way, West Linn, OR 97068Off Market
- $449,9003 bd3 ba1.8k sqft6261 Belmont Way, West Linn, OR 97068Off Market
- $359,2002 bd2 ba1.3k sqft6260 Belmont Way, West Linn, OR 97068Off Market
- $461,0003 bd3 ba1.8k sqft6263 Belmont Way, West Linn, OR 97068Off Market
Nearby schools
GreatSchools rating
- 8/10Trillium Creek Primary SchoolGrades: PK-5Distance: 0.2 mi
- 8/10Rosemont Ridge Middle SchoolGrades: 6-8Distance: 0.5 mi
- 10/10West Linn High SchoolGrades: 9-12Distance: 1.7 mi
Schools provided by the listing agent
- Elementary: Trillium Creek
- Middle: Rosemont Ridge
- High: West Linn
Source: RMLS (OR). This data may not be complete. We recommend contacting the local school district to confirm school assignments for this home.
Get a cash offer in 3 minutes
Find out how much your home could sell for in as little as 3 minutes with a no-obligation cash offer.
Estimated market value
$589,400
Get a cash offer in 3 minutes
Find out how much your home could sell for in as little as 3 minutes with a no-obligation cash offer.
Estimated market value
$589,400
- Oregon
- Clackamas County
- West Linn
- 97068
- 6224 Belmont Way
Nearby cities
Nearby neighborhoods
Nearby zip codes
Other West Linn Topics
